Skip main navigation
Sold for $305,000
  • $305,000

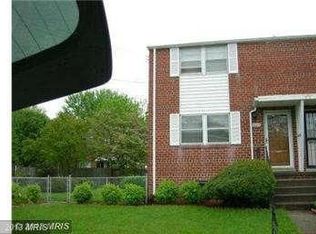
    5011 36th Pl, Hyattsville, MD 20782

    2beds
    1,108sqft
    Townhouse
    Built in 1955
    3,500 Square Feet Lot
    $305,600 Zestimate®
    $275/sqft
    $1,966 Estimated rent

    Home value

    $305,600

    $272,000 - $342,000

    $1,966/mo

    Zestimate® history
    Loading
    Loading...

    Owner options

    List your home for rent

    $1,966/mo

    Rent Zestimate®

    Find your next renter with Zillow Rental Manager. Plus, with online applications, you can quickly screen prospective tenants – for free.

    Learn more

    $1,966/mo

    Rent Zestimate®

    Refinance and save

    $1,926/mo

    Est. payment

    Refinancing to a lower rate could help reduce your monthly payments and save thousands over the life of the loan.

    See today's rates

    $1,926/mo

    Est. payment

    Explore your selling options

    Work with a Zillow partner agent

    Leverage their expertise and Zillow's premium Showcase listings to get your home seen by more buyers.

    Get started

    List with your own agent

    Get your home in front of millions of buyers by listing it on Zillow.

    Learn how to do it

    Sell it yourself

    Take full control of how buyers see your home on Zillow by listing For Sale by Owner (FSBO).

    List your home

    What's special

    Mostly finished lower levelBright open main levelExpansive brick patioVersatile recreation spacePrivacy-fenced yardSunlit family roomTwo comfortable bedrooms
    Back on the market! Multiple offers received previously, but the buyer’s financing fell through after the home appraised at $315,000. This charming corner-lot property offers great potential and just needs TLC to make it your own. Enjoy a privacy-fenced yard, 2022 HVAC system, and a bright, open main level with spacious living and dining areas. A sunlit family room opens to the backyard and expansive brick patio—perfect for relaxing or entertaining. Upstairs features two comfortable bedrooms and a full bath, while the mostly finished lower level adds a versatile recreation space and storage. Conveniently located near major commuter routes, shopping, dining, and entertainment. Strong interest before—bring your offer and make this home yours!

    Zillow last checked:

    Listing updated:

    Listed by:

    Nicole Moreno 301-500-5158,

    Northrop Realty,

    Co-Listing Agent: Patrick T Komiske Ii 410-596-6523,

    Northrop Realty

    Bought with:

    Nena Ramirez, BR40000063

    Metas Realty Group, LLC

    Source: Bright MLS,MLS#: MDPG2158006MLS Logo

    Facts & features

    Interior

    Bedrooms & bathrooms
    • Bedrooms: 2
    • Bathrooms: 1
    • Full bathrooms: 1
    Rooms
    • Room types: Living Room, Dining Room, Bedroom 2, Kitchen, Family Room, Basement, Bedroom 1
    Bedroom 1
    • Features: Flooring - Carpet
    • Level: Upper
    • Area: 143 Square Feet
    • Dimensions: 13 x 11
    Bedroom 2
    • Features: Flooring - Carpet
    • Level: Upper
    • Area: 108 Square Feet
    • Dimensions: 12 x 9
    Basement
    • Features: Basement - Unfinished
    • Level: Lower
    • Area: 368 Square Feet
    • Dimensions: 23 x 16
    Dining room
    • Features: Flooring - Carpet
    • Level: Main
    • Area: 96 Square Feet
    • Dimensions: 12 x 8
    Family room
    • Features: Flooring - Carpet
    • Level: Main
    • Area: 180 Square Feet
    • Dimensions: 15 x 12
    Kitchen
    • Features: Flooring - Other
    • Level: Main
    • Area: 88 Square Feet
    • Dimensions: 11 x 8
    Living room
    • Features: Flooring - Carpet
    • Level: Main
    • Area: 176 Square Feet
    • Dimensions: 16 x 11
    Heating
    • Forced Air, Natural Gas
    Cooling
    • Central Air, Electric
    Appliances
    • Included: Oven/Range - Electric, Refrigerator, Gas Water Heater
    • Laundry: Has Laundry, Lower Level
    Features
    • Bathroom - Tub Shower, Dining Area, Dry Wall
    • Flooring: Carpet, Other
    • Basement: Connecting Stairway,Interior Entry,Partially Finished
    • Has fireplace: No
    Interior area
    • Total structure area: 1,558
    • Total interior livable area: 1,108 sqft
    • Finished area above ground: 1,108
    • Finished area below ground: 0

    Property

    Parking
    • Total spaces: 2
    • Parking features: Concrete, On Street, Driveway
    • Uncovered spaces: 2
    Accessibility
    • Accessibility features: Other
    Features
    • Levels: Three
    • Stories: 3
    • Patio & porch: Patio
    • Exterior features: Lighting
    • Pool features: None
    • Fencing: Chain Link
    • Has view: Yes
    • View description: Garden, Trees/Woods
    Lot
    • Size: 3,500 Square Feet
    • Features: Front Yard, Rear Yard, SideYard(s)
    Details
    • Additional structures: Above Grade, Below Grade
    • Parcel number: 17161819606
    • Zoning: RSFA
    • Special conditions: Standard

    Construction

    Type & style
    • Home type: Townhouse
    • Architectural style: Contemporary
    • Property subtype: Townhouse
    Materials
    • Brick
    • Foundation: Other
    Condition
    • New construction: No
    • Year built: 1955

    Utilities & green energy

    • Sewer: Public Sewer
    • Water: Public

    Community & HOA

    Community
    • Security: Main Entrance Lock
    • Subdivision: Lanhardt
    HOA
    • Has HOA: No
    Location
    • Region: Hyattsville
    • Municipality: Hyattsville

    Financial & listing details

    • Price per square foot: $275/sqft
    • Tax assessed value: $295,400
    • Annual tax amount: $5,827
    • Date on market: 7/17/2025
    • Listing agreement: Exclusive Right To Sell
    • Ownership: Fee Simple

    Price history

    DateEventPrice
    12/1/2025Sold$305,000-3.2%$275/sqft
    Source: Bright MLS #MDPG2158006 Report a problem
    10/29/2025Pending sale$315,000$284/sqft
    Source: Bright MLS #MDPG2158006 Report a problem
    9/19/2025Listed for sale$315,000$284/sqft
    Source: Bright MLS #MDPG2158006 Report a problem
    8/19/2025Pending sale$315,000$284/sqft
    Source: Bright MLS #MDPG2158006 Report a problem
    8/7/2025Price change$315,000-3.1%$284/sqft
    Source: Bright MLS #MDPG2158006 Report a problem
    7/17/2025Listed for sale$325,000$293/sqft
    Source: Bright MLS #MDPG2158006 Report a problem

    Public tax history

    YearProperty taxesTax assessment
    2025$6,013 +27.1%$295,400 +0.8%
    2024$4,731 +7.8%$293,100 +7.2%
    2023$4,389 -6%$273,467 -6.7%
    2022$4,669 +25.8%$293,100 +25.1%
    2021$3,712 +6%$234,200 +6.1%
    2020$3,501 +21.5%$220,767 +13.9%
    2019$2,881 $193,900
    2018-- $193,900 +2.8%
    2017$3,729 +64%$188,600 +2.9%
    2016$2,273 $183,300 +3%
    2015$2,273 $178,000
    2014$2,273 $178,000
    2013-- $178,000 -19.5%
    2012-- $221,200
    2011-- $221,200
    2010-- $221,200 -13.3%
    2009-- $255,140 +17.8%
    2008-- $216,656 +21.6%
    2007-- $178,173 +27.5%
    2006-- $139,690 +9.9%
    2005-- $127,090 +11%
    2004-- $114,490 +12.4%
    2003-- $101,890
    2002-- $101,890 +2.4%
    2001-- $99,516
    Find assessor info on the county website

    Neighborhood: 20782

    Nearby schools

    GreatSchools rating
    Schools provided by the listing agent
    • District: Prince George's County Public Schools

    Source: Bright MLS. This data may not be complete. We recommend contacting the local school district to confirm school assignments for this home.

    Get a cash offer in 3 minutes
    Find out how much your home could sell for in as little as 3 minutes with a no-obligation cash offer.
    Estimated market value
    $305,600
    Get a cash offer in 3 minutes
    Find out how much your home could sell for in as little as 3 minutes with a no-obligation cash offer.
    Estimated market value
    $305,600