Beautiful and spacious ranch-style home ready for new owners! From the moment you walk through the front door, you are welcomed into a large living room that flows seamlessly into the spacious dining area and beautiful kitchen. The kitchen features granite countertops, a tile backsplash, stainless steel appliances, and plenty of space to enjoy. Off the kitchen, you’ll find a convenient mudroom and laundry area leading to the oversized three-car garage. The main level offers three bedrooms, including a primary suite with an attached bathroom, Onyx shower, and large walk-in closet. One of the additional bedrooms features a stunning vaulted ceiling, making it a true showstopper. The fully finished basement offers even more living space with a large rec room, a beautiful bathroom with a tiled wraparound shower and vanity, plus a bonus room that could serve as a fourth potential bedroom. The home also features a Bosch HVAC system installed in 2024. This all-electric property is fully fenced and part of an HOA, which includes lawn care, snow removal, and trash service. Move right in and enjoy low-maintenance living!
Sold in office
$390,000
5011 41st St, Columbus, NE 68601
3beds
2baths
1,680sqft
Single Family Residence
Built in 2005
-- sqft lot
$-- Zestimate®
$232/sqft
$2,071 Estimated rent
Home value
Not available
Estimated sales range
Not available
$2,071/mo
Zestimate® history
Owner options
List your home for rent
$2,071/mo
Rent Zestimate®
Find your next renter with Zillow Rental Manager. Plus, with online applications, you can quickly screen prospective tenants – for free.
$2,071/mo
Rent Zestimate®
Refinance and save
$2,879/mo
Est. payment
Refinancing to a lower rate could help reduce your monthly payments and save thousands over the life of the loan.
$2,879/mo
Est. payment
Explore your selling options
Work with a Zillow partner agent
Leverage their expertise and Zillow's premium Showcase listings to get your home seen by more buyers.
Get startedList with your own agent
Get your home in front of millions of buyers by listing it on Zillow.
Learn how to do itSell it yourself
Take full control of how buyers see your home on Zillow by listing For Sale by Owner (FSBO).
List your homeWhat's special
Bonus roomBeautiful kitchenLarge walk-in closetOnyx showerStainless steel appliancesGranite countertopsOversized three-car garage
Zillow last checked:
Listing updated:
Listed by:
Jacklyn Wiese,
BHHS AMBASSADOR REAL ESTATE
Bought with:
Jacklyn Wiese, 20171326
BHHS AMBASSADOR REAL ESTATE
Source: Columbus BOR NE,MLS#: 20260322
Facts & features
Interior
Bedrooms & bathrooms
- Bedrooms: 3
- Bathrooms: 2
- Main level bathrooms: 2
- Main level bedrooms: 3
Rooms
- Room types: Master Bathroom
Primary bedroom
- Level: Main
- Area: 182
- Dimensions: 13 x 14
Bedroom 2
- Level: Main
- Area: 156
- Dimensions: 12 x 13
Bedroom 3
- Level: Main
- Area: 121
- Dimensions: 11 x 11
Bedroom 4
- Level: Basement
Dining room
- Features: Kitchen/Dining, Laminate Flooring
- Level: Main
- Area: 120
- Dimensions: 10 x 12
Family room
- Features: Laminate Flooring
- Level: Basement
- Area: 476
- Dimensions: 14 x 34
Kitchen
- Features: Pantry, Eat-in Kitchen, Laminate Flooring
- Level: Main
- Area: 144
- Dimensions: 12 x 12
Living room
- Features: Carpet
- Level: Main
- Area: 360
- Dimensions: 15 x 24
Basement
- Description: Bedrooms(1),Baths(1)
- Area: 1680
Heating
- Electric, Heat Pump
Cooling
- Central Air
Appliances
- Included: Electric Range, Dishwasher, Refrigerator, Microwave, Washer, Dryer, Water Softener Owned, Electric Water Heater, Water Heater(50 Gal+, Owned)
- Laundry: Main Level, In Kitchen
Features
- Walk-In Closet(s)
- Flooring: Laminate, Carpet
- Windows: Window Coverings
- Basement: Full,Finished,Sump Pump
- Has fireplace: No
Interior area
- Total structure area: 1,680
- Total interior livable area: 1,680 sqft
- Finished area above ground: 1,680
Property
Parking
- Total spaces: 3
- Parking features: Three, Attached, Garage Door Opener
- Attached garage spaces: 3
Features
- Patio & porch: Patio
- Exterior features: Rain Gutters, Landscaping(Auto Und Sprnk, Established Yard, Good)
- Fencing: Wood,Fenced
- Waterfront features: None
Lot
- Features: Automatic Underground Sprinkler, Established Yard
Details
- Parcel number: 710140388
Construction
Type & style
- Home type: SingleFamily
- Architectural style: Ranch
- Property subtype: Single Family Residence
Materials
- Vinyl Siding, Brick Veneer, Frame
- Roof: Asphalt
Condition
- 26-40
- New construction: No
- Year built: 2005
Utilities & green energy
- Electric: Amps(-)
- Sewer: Public Sewer
- Water: Public
Community & HOA
Community
- Security: Smoke Detector(s)
- Subdivision: Tallgrass 2nd
HOA
- Has HOA: Yes
- HOA fee: $140 monthly
Location
- Region: Columbus
Financial & listing details
- Price per square foot: $232/sqft
- Tax assessed value: $378,715
- Annual tax amount: $4,721
- Price range: $390K - $390K
- Date on market: 6/17/2026
- Road surface type: Paved
Price history
| Date | Event | Price |
|---|---|---|
| 9/8/2026 | Sold | $390,000-2.3%$232/sqft |
Source: Public Record Report a problem | ||
| 8/2/2026 | Pending sale | $399,000$238/sqft |
Source: Columbus BOR NE #20260322 Report a problem | ||
| 6/17/2026 | Listed for sale | $399,000+42.5%$238/sqft |
Source: Columbus BOR NE #20260322 Report a problem | ||
| 3/24/2021 | Listing removed | -- |
Source: Owner Report a problem | ||
| 2/1/2019 | Sold | $280,000-3.4%$167/sqft |
Source: Public Record Report a problem | ||
| 12/20/2018 | Pending sale | $289,999$173/sqft |
Source: Owner Report a problem | ||
| 12/7/2018 | Price change | $289,999-3.3%$173/sqft |
Source: Owner Report a problem | ||
| 12/2/2018 | Listed for sale | $299,999+46.3%$179/sqft |
Source: Owner Report a problem | ||
| 6/4/2015 | Sold | $205,000$122/sqft |
Source: Public Record Report a problem | ||
Public tax history
| Year | Property taxes | Tax assessment |
|---|---|---|
| 2025 | $4,722 +9.5% | $378,715 +12.3% |
| 2024 | $4,313 -21.6% | $337,200 +5% |
| 2023 | $5,503 +11.7% | $321,220 +16.2% |
| 2022 | $4,928 +2.4% | $276,390 +2.1% |
| 2021 | $4,811 +13.9% | $270,790 +22.8% |
| 2020 | $4,223 -0.4% | $220,425 |
| 2018 | $4,240 +13.7% | $220,425 +12.6% |
| 2017 | $3,731 +4.8% | $195,810 |
| 2016 | $3,559 -6.2% | $195,810 -4.7% |
| 2015 | $3,792 -16.8% | $205,485 -15% |
| 2014 | $4,560 | $241,755 |
| 2012 | -- | $241,755 |
| 2011 | $4,431 +19.1% | $241,755 +17.2% |
| 2010 | $3,722 | $206,350 +5.4% |
| 2009 | -- | $195,855 |
Find assessor info on the county website
Neighborhood: 68601
Nearby homes
- $339,0003 bd2 ba1.6k sqft4925 41st St, Columbus, NE 68601Off Market

- $355,0004 bd3 ba1.6k sqft5031 41st St, Columbus, NE 68601Sold

- $305,0003 bd2 ba1.7k sqft4926 Tallgrass Pl, Columbus, NE 68601For Sale
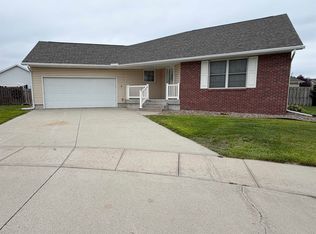
- $338,0003 bd2 ba1.4k sqft4919 41st St, Columbus, NE 68601Sold
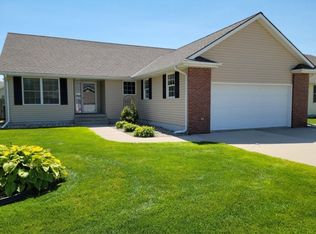
- $402,2004 bd3 ba1.6k sqft4155 Pinehurst Pl, Columbus, NE 68601Off Market
- $366,5003 bd2 ba1.5k sqft4934 Tallgrass Pl, Columbus, NE 68601Off Market
- $369,0004 bd3 ba1.3k sqft4920 Tallgrass Pl, Columbus, NE 68601Off Market
- $430,3003 bd3 ba1.6k sqft5035 41st St, Columbus, NE 68601Off Market
Nearby schools
GreatSchools rating
- 3/10Lost Creek Elementary SchoolGrades: PK-4Distance: 1.1 mi
- 4/10Columbus Middle SchoolGrades: 5-8Distance: 2.1 mi
- 2/10Columbus High SchoolGrades: 9-12Distance: 1 mi
Schools provided by the listing agent
- Elementary: Lost Creek
- Middle: CMS
- High: CHS
Source: Columbus BOR NE. This data may not be complete. We recommend contacting the local school district to confirm school assignments for this home.


Get pre-qualified for a loan
At Zillow Home Loans, we can pre-qualify you in as little as 5 minutes with no impact to your credit score.An equal housing lender. NMLS #10287.
- Nebraska
- Platte County
- Columbus
- 68601
- 5011 41st St
