Skip main navigation
Off market
  • $1,307,600

    5011 54th Ave S, Seattle, WA 98118

    3beds
    1,970sqft
    SingleFamily
    Built in 1955
    6,700 Square Feet Lot
    $1,307,600 Zestimate®
    $664/sqft
    $4,716 Estimated rent

    Home value

    $1,307,600

    $1.23M - $1.40M

    $4,716/mo

    Zestimate® history
    Loading
    Loading...

    Owner options

    List your home for rent

    $4,716/mo

    Rent Zestimate®

    Find your next renter with Zillow Rental Manager. Plus, with online applications, you can quickly screen prospective tenants – for free.

    Learn more

    $4,716/mo

    Rent Zestimate®

    Refinance and save

    $7,884/mo

    Est. payment

    Refinancing to a lower rate could help reduce your monthly payments and save thousands over the life of the loan.

    See today's rates

    $7,884/mo

    Est. payment

    Explore your selling options

    Work with a Zillow partner agent

    Leverage their expertise and Zillow's premium Showcase listings to get your home seen by more buyers.

    Get started

    List with your own agent

    Get your home in front of millions of buyers by listing it on Zillow.

    Learn how to do it

    Sell it yourself

    Take full control of how buyers see your home on Zillow by listing For Sale by Owner (FSBO).

    List your home

    What's special

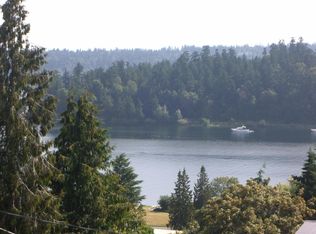
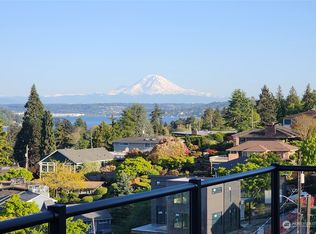
    Transport yourself to a year round vacation home. Great location in coveted Seward Park neighborhood; home is just blocks from Lake Washington, Andrew's Bay and the lush 300 acre Seward Park. The park is a favorite destination for joggers, walkers and picnickers seeking an engagement with nature. EXTENSIVE RENOVATIONS OVER THE YEARS The first renovation enclosed the north section of the home to allow for a huge new kitchen, laundry and added modern bath. Dream kitchen features large center island with seating for guests to keep the cook company. Stone slab granite tops the wrapped counters and new wood cabinets. Of course there is an oversized ss sink to compliment the ss appliances. OPEN FLOOR PLAN WITH SIMPLICITY TYPICAL OF THE ERA Perched above the street, with a huge lakeside deck extending from the open floor plan adds privacy and extra space to enjoy the views inside or out. The deck is equipped with a gas fire table providing a warm gathering place well into the evenings. There is a double sided wood burning fire place joining the living room and family room. The dining room completes the main living space. Two spacious bedrooms on the main level with another bathroom make for easy living on one level. On the split level there is a third bedroom suite complete with ¾ bath, kitchen and living area perfect for an in home office, MIL or guest quarters. The home has large windows on two sides welcoming the natural light in. Just step out the back door and take a dip in the hot tub sporting a built in top and under the overhanging roof.

    This property is off market, which means it's not currently listed for sale or rent on Zillow. This may be different from what's available on other websites or public sources.
    Facts & features

    Interior

    Bedrooms & bathrooms
    • Bedrooms: 3
    • Bathrooms: 3
    • Full bathrooms: 1
    • 3/4 bathrooms: 2
    Heating
    • Forced air, Heat pump, Gas
    Cooling
    • Central, Other
    Features
    • Flooring: Tile, Hardwood, Laminate
    • Basement: Finished
    • Has fireplace: Yes
    Interior area
    • Total interior livable area: 1,970 sqft

    Property

    Features
    • Has view: Yes
    • View description: Mountain
    Lot
    • Size: 6,700 sqft
    Details
    • Parcel number: 1231000175

    Construction

    Type & style
    • Home type: SingleFamily
    Condition
    • Year built: 1955

    Utilities & green energy

    • Sewer: Sewer Connected
    • Water: Public

    Community & neighborhood

    Location
    • Region: Seattle

    Other

    Other facts
    • Bus line nearby: Y
    • Property type: RESI
    • Building info: Built On Lot
    • Energy source: Natural Gas, Electric
    • Sewer: Sewer Connected
    • Water source: Public
    • Foundation: Poured Concrete
    • Possesion: Closing
    • Form 17: Provided
    • Dining room location: Main
    • Entrance level: Main
    • Master bedroom location: Main
    • Utility room location: Main
    • Exterior: Wood
    • Appliances that stay: Range/Oven, Garbage Disposal, Dishwasher, Refrigerator, Microwave, Washer, Dryer
    • Heating and cooling: Forced Air, Central A/C, Tankless Water Heater
    • Kitchen (w/ eating area) location: Main
    • View: Mountain, Lake
    • Lot details: Paved Street, Sidewalk, Curbs
    • Parking type: Off Street
    • Style: 16 - 1 Story w/Bsmnt.
    • Floor covering: Hardwood, Laminate, Ceramic Tile, Slate
    • Potential terms: Cash Out, Conventional
    • Site features: Patio, Cable TV, Deck, Fenced-Partially, Gas Available, High Speed Internet, Hot Tub/Spa
    • Roof: Torch Down
    • Lot topography/vegetation: Sloped, Garden Space
    • Features: Dbl Pane/Storm Windw, Dining Room, 2nd Kitchen, French Doors, Skylights, High Tech Cabling, Hot Tub/Spa
    • Kitchen location: Lower
    • Basement: Partially Finished
    • Offers: Reviewed on OFFRD
    • Commission: 3
    • Virtual Tour 1 Description: Virtual Tour
    • Offers Review Date: 2020-08-10
    • Virtual Tour 1: https://player.vimeo.com/video/443386643

    Price history

    DateEventPrice
    8/31/2020Sold$1,026,000+8%$521/sqft
    Source: NWMLS as distributed by MLS GRID #1633156 Report a problem
    8/18/2020Pending sale$950,000$482/sqft
    Source: Realogics Sotheby's International Realty #1633156 Report a problem
    8/14/2020Listed for sale$950,000$482/sqft
    Source: Realogics Sotheby's International Realty #1633156 Report a problem
    8/11/2020Pending sale$950,000$482/sqft
    Source: Realogics Sotheby's International Realty #1633156 Report a problem
    7/31/2020Listed for sale$950,000+29.8%$482/sqft
    Source: Realogics Sotheby's International Realty #1633156 Report a problem
    9/9/2016Sold$732,000+14.5%$372/sqft
    Source: NWMLS as distributed by MLS GRID #1016538 Report a problem
    8/24/2016Pending sale$639,500$325/sqft
    Source: Coldwell Banker BAIN #1016538 Report a problem
    8/19/2016Listed for sale$639,500+255.3%$325/sqft
    Source: Coldwell Banker BAIN #1016538 Report a problem
    12/7/1993Sold$180,000$91/sqft
    Source: Public Record Report a problem

    Public tax history

    YearProperty taxesTax assessment
    2025$13,552 +13.3%$1,267,000 +5.8%
    2024$11,963 +1.9%$1,198,000 -1.5%
    2023$11,740 +26.6%$1,216,000 +15%
    2022$9,270 +9.5%$1,057,000 +19.4%
    2021$8,464 +4.1%$885,000 +9.7%
    2020$8,131 -1.6%$807,000 -3.1%
    2019$8,263 +17.2%$833,000 +5.8%
    2018$7,052 -4%$787,000 +9.8%
    2017$7,350 +81.3%$717,000 +45.4%
    2016$4,054 $493,000 +14.7%
    2015$4,054 $430,000 +8%
    2014$4,054 $398,000 +14.7%
    2013$4,054 $347,000 +5.5%
    2012-- $329,000 -8.1%
    2011-- $358,000 -12.5%
    2010-- $409,000
    2009-- $409,000 +5.1%
    2007-- $389,000 +6%
    2006-- $367,000 +11.9%
    2005-- $328,000 +35.5%
    2001$2,875 +10.2%$242,000 +16.3%
    2000$2,609 $208,000

    Find assessor info on the county website

    Neighborhood: Lakewood

    Nearby schools

    GreatSchools rating
    Schools provided by the listing agent
    • Elementary: Laurelhurst Elementary
    • Middle: Eckstein Middle School
    • High: Roosevelt High School

    Source: The MLS. This data may not be complete. We recommend contacting the local school district to confirm school assignments for this home.

    Get a cash offer in 3 minutes
    Find out how much your home could sell for in as little as 3 minutes with a no-obligation cash offer.
    Estimated market value
    $1,307,600
    Get a cash offer in 3 minutes
    Find out how much your home could sell for in as little as 3 minutes with a no-obligation cash offer.
    Estimated market value
    $1,307,600