**NEW LISTING - AMAZING LOCATION, COMPLETELY RENOVATED**This stunning LAKEFRONT home is nestled in the GATED community of SILVERLAKE and showcases an exceptional and comprehensive renovation. With FOUR spacious bedrooms, TWO full bathrooms, and a HALF BATH, there’s plenty of room to host your family and entertain your friends. The LIST OF UPDATES to this house is extensive but the highlights include a NEW ROOF (2022), fresh EXTERIOR PAINT (2021), updated KITCHEN, renovated MASTER BATH, an updated HOT WATER HEATER (2022) and (2017) A/C unit. Step inside to find LUXURY WIDE PLANK VINYL flooring which creates a modern, beachy vibe throughout the OPEN-CONCEPT main floor. You'll also find an over-sized FIRST-FLOOR master bedroom suite with high ceilings and a gorgeous and spacious master ensuite. The chef's kitchen has contemporary QUARTZ countertops, DESIGNER lighting fixtures, and NEW APPLIANCES and a custom BUILT-IN WINE BAR highlights the living and dining areas. Before heading upstairs, be sure to check out the stylish HALF BATH with designer finishes, conveniently located near the laundry area. UPSTAIRS, you’ll discover THREE additional bedrooms, a FINISHED LOFT area, and a LARGE full bath. Outside, enjoy the SCREENED LANAI with breathtaking water views that overlook your private, spacious lot. Best of all, enjoy the benefits of LOW HOA fees and NO CDD in this wonderful community!
Sold for $536,000
$536,000
5011 60TH DRIVE E, BRADENTON, FL 34203
4beds
2,288sqft
Single Family Residence
Built in 2007
7,344 Square Feet Lot
$534,800 Zestimate®
$234/sqft
$3,069 Estimated rent
Home value
$534,800
$492,000 - $583,000
$3,069/mo
Zestimate® history
Owner options
List your home for rent
$3,069/mo
Rent Zestimate®
Find your next renter with Zillow Rental Manager. Plus, with online applications, you can quickly screen prospective tenants – for free.
$3,069/mo
Rent Zestimate®
Refinance and save
$3,667/mo
Est. payment
Refinancing to a lower rate could help reduce your monthly payments and save thousands over the life of the loan.
$3,667/mo
Est. payment
Explore your selling options
Work with a Zillow partner agent
Leverage their expertise and Zillow's premium Showcase listings to get your home seen by more buyers.
Get startedList with your own agent
Get your home in front of millions of buyers by listing it on Zillow.
Learn how to do itSell it yourself
Take full control of how buyers see your home on Zillow by listing For Sale by Owner (FSBO).
List your homeWhat's special
Screened lanaiNew roofFour spacious bedroomsHalf bathNew appliancesFinished loft areaStylish half bath
Zillow last checked:
Listing updated:
Listed by:
Jayne Del Medico 941-350-5063,
COLDWELL BANKER REALTY 941-383-6411
Bought with:
Ashley Nevadomski, 3383552
WILLIAM RAVEIS REAL ESTATE
Source: Stellar MLS,MLS#: A4664823 Originating MLS: Sarasota - Manatee
Originating MLS: Sarasota - Manatee
Facts & features
Interior
Bedrooms & bathrooms
- Bedrooms: 4
- Bathrooms: 3
- Full bathrooms: 2
- 1/2 bathrooms: 1
Primary bedroom
- Features: En Suite Bathroom, Walk-In Closet(s)
- Level: First
- Area: 210 Square Feet
- Dimensions: 14x15
Bedroom 2
- Features: Built-in Closet
- Level: Second
- Area: 120 Square Feet
- Dimensions: 10x12
Bedroom 3
- Features: Built-in Closet
- Level: Second
- Area: 110 Square Feet
- Dimensions: 10x11
Dining room
- Level: First
- Area: 132 Square Feet
- Dimensions: 11x12
Family room
- Level: First
- Area: 306 Square Feet
- Dimensions: 17x18
Kitchen
- Level: First
- Area: 168 Square Feet
- Dimensions: 12x14
Living room
- Level: First
- Area: 144 Square Feet
- Dimensions: 12x12
Loft
- Level: Second
- Area: 80 Square Feet
- Dimensions: 8x10
Heating
- Central
Cooling
- Central Air
Appliances
- Included: Dishwasher, Disposal, Dryer, Microwave, Range, Refrigerator, Washer
- Laundry: Laundry Room
Features
- Ceiling Fan(s), Eating Space In Kitchen, High Ceilings, Kitchen/Family Room Combo, Open Floorplan, Primary Bedroom Main Floor, Solid Surface Counters
- Flooring: Carpet, Tile, Vinyl
- Windows: Window Treatments
- Has fireplace: No
Interior area
- Total structure area: 3,001
- Total interior livable area: 2,288 sqft
Property
Parking
- Total spaces: 2
- Parking features: Garage - Attached
- Attached garage spaces: 2
Features
- Levels: Two
- Stories: 2
- Exterior features: Irrigation System, Sidewalk
Lot
- Size: 7,344 Square Feet
- Dimensions: 61 x 122
Details
- Parcel number: 1735620259
- Zoning: PDR/PDMU
- Special conditions: None
Construction
Type & style
- Home type: SingleFamily
- Property subtype: Single Family Residence
Materials
- Block, Stucco
- Foundation: Slab
- Roof: Shingle
Condition
- New construction: No
- Year built: 2007
Utilities & green energy
- Sewer: Public Sewer
- Water: Public
- Utilities for property: Public
Community & HOA
Community
- Features: Gated Community - No Guard, Playground, Sidewalks
- Pet fee: $0 monthly
- Subdivision: SILVERLAKE
HOA
- Has HOA: Yes
- Services included: Manager
- HOA fee: $93 monthly
- HOA name: Tracy Goelz
- HOA phone: 941-359-1134
- Second HOA name: Silver Lake Community Association
Location
- Region: Bradenton
Financial & listing details
- Price per square foot: $234/sqft
- Tax assessed value: $391,316
- Annual tax amount: $4,801
- Date on market: 9/11/2025
- Cumulative days on market: 11 days
- Listing terms: Cash,Conventional
- Ownership: Fee Simple
- Total actual rent: 0
- Road surface type: Paved
Price history
| Date | Event | Price |
|---|---|---|
| 10/22/2025 | Sold | $536,000-10.5%$234/sqft |
Source:  Stellar MLS #A4664823 Report a problem Stellar MLS #A4664823 Report a problem | ||
| 9/22/2025 | Pending sale | $599,000$262/sqft |
Source: Stellar MLS #A4664823 Report a problem | ||
| 9/11/2025 | Listed for sale | $599,000-5.7%$262/sqft |
Source: Stellar MLS #A4664823 Report a problem | ||
| 4/5/2025 | Listing removed | $635,000$278/sqft |
Source: Stellar MLS #A4627245 Report a problem | ||
| 1/3/2025 | Listed for sale | $635,000$278/sqft |
Source: Stellar MLS #A4627245 Report a problem | ||
| 11/24/2024 | Listing removed | $635,000$278/sqft |
Source: Stellar MLS #A4627245 Report a problem | ||
| 11/21/2024 | Price change | $635,000-1.6%$278/sqft |
Source: Stellar MLS #A4627245 Report a problem | ||
| 10/31/2024 | Listed for sale | $645,000+34.4%$282/sqft |
Source: Stellar MLS #A4627245 Report a problem | ||
| 11/9/2022 | Sold | $480,000-1%$210/sqft |
Source: Public Record Report a problem | ||
| 10/8/2022 | Pending sale | $485,000$212/sqft |
Source: Stellar MLS #A4538192 Report a problem | ||
| 10/5/2022 | Price change | $485,000-3%$212/sqft |
Source: Stellar MLS #A4538192 Report a problem | ||
| 9/1/2022 | Price change | $500,000-2.9%$219/sqft |
Source: Stellar MLS #A4538192 Report a problem | ||
| 8/25/2022 | Listed for sale | $515,000$225/sqft |
Source: Stellar MLS #A4538192 Report a problem | ||
| 7/31/2022 | Listing removed | -- |
Source: Stellar MLS #A4538192 Report a problem | ||
| 6/23/2022 | Price change | $515,000-4.6%$225/sqft |
Source: Stellar MLS #A4538192 Report a problem | ||
| 6/10/2022 | Listed for sale | $540,000+92%$236/sqft |
Source: Stellar MLS #A4538192 Report a problem | ||
| 10/31/2007 | Sold | $281,300$123/sqft |
Source: Public Record Report a problem | ||
Public tax history
| Year | Property taxes | Tax assessment |
|---|---|---|
| 2025 | $4,949 +3.1% | $353,823 +2.9% |
| 2024 | $4,801 +1.5% | $343,851 +3% |
| 2023 | $4,729 +54.8% | $333,836 +50.8% |
| 2022 | $3,054 +0.7% | $221,362 +3% |
| 2021 | $3,034 +1.3% | $214,915 +1.4% |
| 2020 | $2,994 +1.9% | $211,948 +2.3% |
| 2019 | $2,938 | $207,247 +6.8% |
| 2018 | $2,938 +6.9% | $194,028 +3.4% |
| 2017 | $2,748 +43.1% | $187,690 -13.6% |
| 2016 | $1,920 | $217,280 +49.4% |
| 2015 | $1,920 | $145,468 +0.8% |
| 2014 | $1,920 +1.6% | $144,313 +1.5% |
| 2013 | $1,890 +188919% | $142,180 +1.7% |
| 2012 | $1 | $139,803 +1.1% |
| 2011 | $1 | $138,334 -4.1% |
| 2010 | -- | $144,283 -22.3% |
| 2009 | $2,583 -25.7% | $185,620 -23.6% |
| 2008 | $3,478 +90% | $243,072 +117% |
| 2007 | $1,830 +4.1% | $112,000 +12% |
| 2006 | $1,758 +753.1% | $100,000 +769.6% |
| 2005 | $206 | $11,500 |
Find assessor info on the county website
Neighborhood: 34203
Nearby homes
- $507,4004 bd2 ba2.7k sqft5007 60th Dr E, Bradenton, FL 34203Off Market
- $440,0004 bd2 ba1.9k sqft5015 60th Dr E, Bradenton, FL 34203Sold
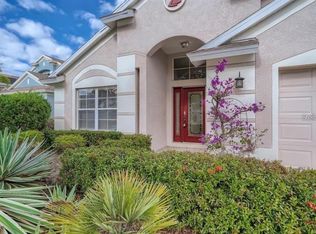
- $474,4004 bd2 ba2.3k sqft5003 60th Dr E, Bradenton, FL 34203Off Market
- $473,3004 bd3 ba2.1k sqft5019 60th Dr E, Bradenton, FL 34203Off Market
- $511,0004 bd3 ba2.3k sqft5010 60th Dr E, Bradenton, FL 34203Off Market
- $384,6004 bd2 ba1.9k sqft5023 60th Dr E, Bradenton, FL 34203Off Market
- $400,0003 bd2 ba1.7k sqft4919 60th Dr E, Bradenton, FL 34203Sold
- $454,0004 bd3 ba2k sqft5006 60th Dr E, Bradenton, FL 34203Off Market
Nearby schools
GreatSchools rating
- 8/10Tara Elementary SchoolGrades: PK-5Distance: 1.6 mi
- 4/10Braden River Middle SchoolGrades: 6-8Distance: 3.9 mi
- 4/10Braden River High SchoolGrades: 9-12Distance: 1.7 mi
Get a cash offer in 3 minutes
Find out how much your home could sell for in as little as 3 minutes with a no-obligation cash offer.
Estimated market value
$534,800
Get a cash offer in 3 minutes
Find out how much your home could sell for in as little as 3 minutes with a no-obligation cash offer.
Estimated market value
$534,800
- Florida
- Manatee County
- Bradenton
- 34203
- 5011 60TH DRIVE E
Nearby cities
Nearby neighborhoods
Nearby zip codes
Other Bradenton Topics
