Skip main navigation
Off market
  • $741,100

    5011 Abisher Wood Ln, Brandon, FL 33511

    4beds
    3,736sqft
    Single Family Residence
    Built in 2005
    0.3 Acres Lot
    $741,100 Zestimate®
    $198/sqft
    $4,174 Estimated rent

    Home value

    $741,100

    $704,000 - $778,000

    $4,174/mo

    Zestimate® history
    Loading
    Loading...

    Owner options

    List your home for rent

    $4,174/mo

    Rent Zestimate®

    Find your next renter with Zillow Rental Manager. Plus, with online applications, you can quickly screen prospective tenants – for free.

    Learn more

    $4,174/mo

    Rent Zestimate®

    Refinance and save

    $4,370/mo

    Est. payment

    Refinancing to a lower rate could help reduce your monthly payments and save thousands over the life of the loan.

    See today's rates

    $4,370/mo

    Est. payment

    Explore your selling options

    Work with a Zillow partner agent

    Leverage their expertise and Zillow's premium Showcase listings to get your home seen by more buyers.

    Get started

    List with your own agent

    Get your home in front of millions of buyers by listing it on Zillow.

    Learn how to do it

    Sell it yourself

    Take full control of how buyers see your home on Zillow by listing For Sale by Owner (FSBO).

    List your home

    What's special

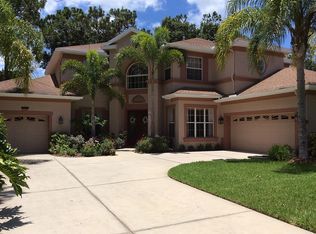
    You are going to love this hidden gem in Riverwoods! Nestled back behind a private gate, and situated on a generous quarter acre lot, this gorgeous 4 br/3 ba home plus Den, and upstairs bonus room, has the perfect layout and everything that you are looking for. Through the leaded glass double doors you will find a formal living room and dining room with french doors leading into your home office or den. This tri-split floor plan provides privacy in all corners of the home, with everything centered around the kitchen and family room that lead out to the partially covered and fully screened patio overlooking the pool. The kitchen has seating for all, with an eat in kitchen nook and 2nd bar height island, gas stove top, granite countertops, and 42" cabinetry. In the master suite you will find; an extended space for a reading nook, tray ceilings, his and hers walk in closets, step down walk in shower, garden tub and double vanity. The other bedrooms are split on the other side of the home with a full bathroom in each hallway. The upstairs bonus room has endless possibilities and easy access to the attic for storage. Spend your evenings relaxing on your back patio overlooking the saltwater solar heated pool and fenced yard with a pond view, extended patio space allows privacy for your stand alone spa that is perfect for winding down the day. This home features some recent upgrades; NEW AC, NEW Water Heater, NEW carpet in all bedrooms with upgraded pad and stain-guard, and a NEW Alarm system. You will want to see this home, make an appointment today!

    This property is off market, which means it's not currently listed for sale or rent on Zillow. This may be different from what's available on other websites or public sources.

    Originating MLS: Tampa

    Facts & features

    Interior

    Bedrooms & bathrooms
    • Bedrooms: 4
    • Bathrooms: 3
    • Full bathrooms: 3
    Heating
    • Heat pump, Electric
    Cooling
    • Central
    Appliances
    • Included: Dishwasher, Garbage disposal, Microwave, Refrigerator
    • Laundry: Inside, Laundry Room
    Features
    • Ceiling Fans(s), High Ceiling(s), Split Bedroom, Walk-In Closet(s), Crown Molding, Solid Wood Cabinets, Kitchen/Family Room Combo, Solid Surface Counters, Built in Features
    • Flooring: Tile, Carpet, Hardwood
    • Windows: Blinds
    Interior area
    • Structure area source: Public Records
    • Total interior livable area: 3,736 sqft

    Property

    Parking
    • Total spaces: 3
    • Parking features: Garage - Attached
    Features
    • Levels: Two
    • Patio & porch: Screened, Rear Porch
    • Exterior features: Stucco
    • Pool features: Gunite, In Ground, Salt Water, Screen Enclosure, Deck
    • Spa features: Heated, Above Ground
    • Fencing: Other
    • Has view: Yes
    • View description: Water
    • Has water view: Yes
    • Water view: Water
    Lot
    • Size: 0.3 Acres
    • Features: In County, Sidewalk, Street Paved
    Details
    • Parcel number: 20302377A000000000330U
    • Zoning: PD

    Construction

    Type & style
    • Home type: SingleFamily
    • Architectural style: Contemporary
    • Property subtype: Single Family Residence
    Materials
    • masonry
    • Roof: Composition
    Condition
    • Year built: 2005

    Utilities & green energy

    • Sewer: Public Sewer
    • Water: Public
    • Utilities for property: Electricity Connected, BB/HS Internet Available, Cable Connected

    Community & HOA

    Community
    • Subdivision: RIVERWOODS HAMMOCK
    HOA
    • Has HOA: Yes
    • HOA fee: $125 monthly
    Location
    • Region: Brandon

    Financial & listing details

    • Price per square foot: $198/sqft
    • Tax assessed value: $592,349
    • Annual tax amount: $10,011
    • Listing terms: Cash, Conventional, VA Loan
    • Ownership: Fee Simple

    Price history

    DateEventPrice
    8/9/2022Sold$718,000-4.3%$192/sqft
    Source: Public Record Report a problem
    6/17/2022Pending sale$750,000$201/sqft
    Source: Stellar MLS #T3378672 Report a problem
    6/10/2022Listed for sale$750,000+54.6%$201/sqft
    Source: Stellar MLS #T3378672 Report a problem
    8/11/2020Sold$485,000$130/sqft
    Source: Stellar MLS #T3240273 Report a problem
    6/22/2020Pending sale$485,000$130/sqft
    Source: Tampa - WEICHERT, REALTORS - Yates and Associates #T3240273 Report a problem
    5/15/2020Listed for sale$485,000+7.8%$130/sqft
    Source: WEICHERT REALTORS YATES&ASSOC #T3240273 Report a problem
    6/5/2017Sold$450,000-2.2%$120/sqft
    Source: Public Record Report a problem
    4/18/2017Pending sale$459,900$123/sqft
    Source: CENTURY 21 Affiliated #T2866779 Report a problem
    4/5/2017Price change$459,900-2.1%$123/sqft
    Source: CENTURY 21 Affiliated #T2866779 Report a problem
    3/21/2017Price change$469,900-1.1%$126/sqft
    Source: CENTURY 21 Affiliated #T2866779 Report a problem
    2/26/2017Listed for sale$475,000+27%$127/sqft
    Source: CENTURY 21 Affiliated #T2866779 Report a problem
    4/3/2012Sold$374,000-1.3%$100/sqft
    Source: Public Record Report a problem
    1/1/2012Listed for sale$379,000-19.9%$101/sqft
    Source: Owner Report a problem
    12/28/2005Sold$473,400$127/sqft
    Source: Public Record Report a problem

    Public tax history

    YearProperty taxesTax assessment
    2025$10,011 +5.2%$567,572 +2.9%
    2024$9,514 +3.2%$551,576 +3%
    2023$9,221 +1168.9%$535,511 +18.3%
    2022$727 -90.6%$452,664 +3%
    2021$7,752 $439,480
    Find assessor info on the county website

    Neighborhood: 33511

    Nearby schools

    GreatSchools rating
    Get a cash offer in 3 minutes
    Find out how much your home could sell for in as little as 3 minutes with a no-obligation cash offer.
    Estimated market value
    $741,100
    Get a cash offer in 3 minutes
    Find out how much your home could sell for in as little as 3 minutes with a no-obligation cash offer.
    Estimated market value
    $741,100