Welcome home to this charming 3-bedroom, 2-bath home offering space, privacy and an excellent value! A welcoming rocking-chair front porch leads inside to a comfortable, light-filled floor plan with generously sized bedrooms and plenty of natural light. The kitchen features granite countertops, while the spacious primary suite includes a private bath, walk-in closet and tiled walk-in shower. The unfinished basement provides valuable storage and exciting possibilities for a workshop, recreation area or future finished space. Outside, enjoy a large rear deck overlooking the peaceful, tree-lined backyard-an inviting setting for grilling, entertaining or relaxing at the end of the day. The broad driveway and drive-under garage provide ample parking and convenient access. The home offers a solid foundation and plenty of potential for buyers who would like to add their own personal touches. With its generous yard, mature trees, inviting outdoor spaces and desirable Canton/Holly Springs location, this home presents a wonderful opportunity at an attractive price. Schedule your private showing today!
Active
$349,900
5011 Apple Orchard Ln, Canton, GA 30115
3beds
1,604sqft
Single Family Residence
Built in 1989
0.63 Acres Lot
$343,800 Zestimate®
$218/sqft
$-- HOA
What's special
Broad drivewaySpacious primary suitePlenty of natural lightComfortable light-filled floor planWelcoming rocking-chair front porchGenerous yardWalk-in closet
- 1 day
- 436
- 38
Zillow last checked:
Listing updated:
Listed by:
Gina Bennett 706-273-9992,
RE/MAX Town & Country
Source: GAMLS,MLS#: 10841869
Facts & features
Interior
Bedrooms & bathrooms
- Bedrooms: 3
- Bathrooms: 2
- Full bathrooms: 2
- Main level bathrooms: 2
- Main level bedrooms: 3
Rooms
- Room types: Great Room, Laundry
Kitchen
- Features: Pantry
Heating
- Central, Electric, Other
Cooling
- Ceiling Fan(s), Central Air, Electric
Appliances
- Included: Dishwasher, Microwave, Oven/Range (Combo), Refrigerator
- Laundry: In Hall
Features
- Master On Main Level, Separate Shower, Vaulted Ceiling(s), Walk-In Closet(s)
- Flooring: Carpet, Hardwood, Tile
- Basement: Exterior Entry,Interior Entry,Unfinished
- Number of fireplaces: 1
- Fireplace features: Gas Log
Interior area
- Total structure area: 1,604
- Total interior livable area: 1,604 sqft
- Finished area above ground: 1,604
- Finished area below ground: 0
Property
Parking
- Parking features: Basement, Off Street, Parking Pad
- Has attached garage: Yes
- Has uncovered spaces: Yes
Features
- Levels: One
- Stories: 1
Lot
- Size: 0.63 Acres
- Features: Level
Details
- Parcel number: 15N20 334
Construction
Type & style
- Home type: SingleFamily
- Architectural style: Ranch,Traditional
- Property subtype: Single Family Residence
Materials
- Other
- Foundation: Block
- Roof: Composition
Condition
- Resale
- New construction: No
- Year built: 1989
Utilities & green energy
- Sewer: Public Sewer
- Water: Public
- Utilities for property: Cable Available, Electricity Available, High Speed Internet, Phone Available, Sewer Available, Sewer Connected, Water Available
Community & HOA
Community
- Features: None
- Subdivision: Apple Orchard
HOA
- Has HOA: No
- Services included: None
Location
- Region: Canton
Financial & listing details
- Price per square foot: $218/sqft
- Tax assessed value: $326,360
- Annual tax amount: $767
- Date on market: 9/8/2026
- Listing agreement: Exclusive Right To Sell
- Listing terms: Cash,Conventional,FHA,Other
- Electric utility on property: Yes
Estimated market value
$343,800
$327,000 - $361,000
$2,158/mo
Price history
| Date | Event | Price |
|---|---|---|
| 9/8/2026 | Listed for sale | $349,900+57.3%$218/sqft |
Source:  GAMLS #10841869 Report a problem GAMLS #10841869 Report a problem | ||
| 12/13/2019 | Sold | $222,500+1.2%$139/sqft |
Source: Public Record Report a problem | ||
| 11/12/2019 | Pending sale | $219,900$137/sqft |
Source: Georgia Elite Realty, LLC. #6643515 Report a problem | ||
| 11/9/2019 | Listed for sale | $219,900$137/sqft |
Source: Georgia Elite Realty, LLC. #6643515 Report a problem | ||
Public tax history
| Year | Property taxes | Tax assessment |
|---|---|---|
| 2025 | $768 -0.1% | $130,544 +1.5% |
| 2024 | $769 -2.7% | $128,584 -2.2% |
| 2023 | $790 +6.3% | $131,424 +12% |
| 2022 | $743 +7.9% | $117,384 +35.7% |
| 2021 | $689 +0.8% | $86,504 +2.5% |
| 2020 | $683 +25.1% | $84,388 +12% |
| 2019 | $546 +2.3% | $75,360 -56.7% |
| 2018 | $534 +0.8% | $174,000 +6.9% |
| 2017 | $530 -0.2% | $162,800 +6.5% |
| 2016 | $531 | $152,900 -1% |
| 2015 | $531 +0% | $154,500 +9.3% |
| 2014 | $531 +33.8% | $141,400 +34.2% |
| 2013 | $396 -8.1% | $105,400 -6.7% |
| 2012 | $431 -8.4% | $113,000 -14.9% |
| 2011 | $471 -68.9% | $132,800 +139% |
| 2010 | $1,515 -0.3% | $55,560 -5.6% |
| 2009 | $1,519 +11.7% | $58,880 -5% |
| 2008 | $1,360 -1.2% | $62,000 -1% |
| 2007 | $1,377 +3.3% | $62,600 +5% |
| 2006 | $1,333 +279% | $59,600 +2.4% |
| 2005 | $352 | $58,200 -55.2% |
| 2004 | -- | $129,800 +7.2% |
| 2003 | -- | $121,100 +147.3% |
| 2002 | $294 -72.3% | $48,960 +3.7% |
| 2001 | $1,060 | $47,200 |
| 2000 | -- | $47,200 +4.5% |
| 1999 | $1,186 | $45,160 |
Find assessor info on the county website
Monthly payment
Est. payment
Payment breakdown
Explore the cost of this home by adjusting the details. Changes won't be saved.Climate risks
Neighborhood: 30115
Nearby schools
Schools provided by the listing agent
- Elementary: Holly Springs
- Middle: Dean Rusk
- High: Sequoyah
Source: GAMLS. This data may not be complete. We recommend contacting the local school district to confirm school assignments for this home.
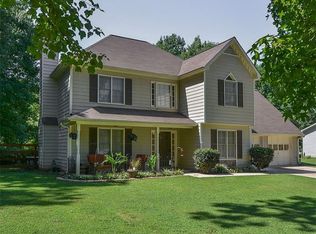
Similar homes
- $375,0003 bd2 ba2.3k sqft5041 Twig Haven Cir, Canton, GA 30115Active Under Contract

 MLS ID #10830479, Matt Fasano, Method Real Estate Advisors. GAMLS
 - $369,0003 bd2 ba1.8k sqft216 Lee Ct, Canton, GA 30115Active
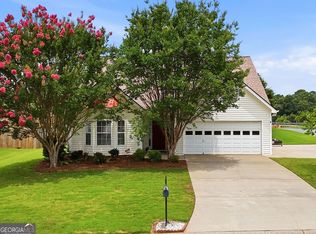 MLS ID #10806977, Charmon Young, RE/MAX Town & Country. GAMLS
 - $385,0003 bd3 ba1.7k sqft100 Oleander Way, Canton, GA 30114Active
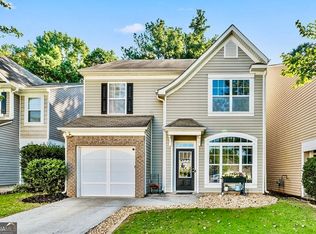 MLS ID #10841660, Stacy H Corley, Atlanta Communities. GAMLS
 - $389,0003 bd3 ba1.5k sqft286 Carrington Way, Canton, GA 30115Active
 MLS ID #10827806, Home With Sherry Team, Compass. GAMLS
 - $450,0004 bd3 ba2k sqft710 Berkeley Ter, Canton, GA 30115ActiveMLS ID #10839342, Tahliyah Guzman, Coldwell Banker Realty. GAMLS
- $420,0004 bd3 ba1.6k sqft645 Morgan Springs Ct, Canton, GA 30115Active Under ContractMLS ID #10804580, Stephanie K. Robinson, ERA Sunrise Realty. GAMLS
- $359,0002 bd2 ba1.5k sqft2191 Palm St, Canton, GA 30115ActiveMLS ID #10824646, Lola Valaine, ERA Foster & Bond. GAMLS
- $450,0003 bd2 ba1.6k sqft825 Old Magnolia Way, Canton, GA 30115ActiveMLS ID #10842578, Allison Dodd, LOCAL Realty. GAMLS
- $347,5004 bd2 ba1.9k sqft650 Bart Manous Rd, Canton, GA 30115ActiveMLS ID #10814101, Karen Davenport, LOCAL Realty. GAMLS
- $399,9993 bd3 ba1.7k sqft278 Carrington Way, Canton, GA 30115For Sale
 MLS ID #7815128, Forrest Wolfe, Backyard Realty Group, LLC.. FMLS GA
 - $429,0004 bd3 ba1.7k sqft408 Eaglewood Way, Canton, GA 30115For SaleMLS ID #7833388, Danielle McKlveen, Real McCoy Realty Consultants, Inc.. FMLS GA
- $474,9003 bd2 ba1.7k sqft479 Bradshaw Ln, Canton, GA 30115ActiveMLS ID #10833341, Viviana Norman, Atlanta Communities. GAMLS
- $319,9003 bd2 ba1.6k sqft133 Palm St, Canton, GA 30115ActiveMLS ID #10711425, Sue M Feagin, HomeSmart. GAMLS
- $369,9004 bd2 ba1.5k sqft190 Lori Ln, Canton, GA 30114ActiveMLS ID #10786458, Zack Bobo, ERA Sunrise Realty. GAMLS
- $374,0003 bd2 ba1.5k sqft1535 Kimberly Pl, Canton, GA 30114For SaleMLS ID #7824956, Victoria Lanz, Crown Realty Inc.. FMLS GA
- $479,9003 bd2 ba1.4k sqft437 Twin Lakes Dr, Canton, GA 30115For SaleMLS ID #7782014, Zack Bobo, ERA Sunrise Realty. FMLS GA
- $455,0003 bd2 ba1.9k sqft512 Mason Dr, Canton, GA 30115ActiveMLS ID #10828737, Jill Howell, Keller Williams Realty. GAMLS
- $439,0003 bd3 ba2k sqft827 Poplar Ter, Canton, GA 30115ActiveMLS ID #10840820, Xiuwei Yi, Virtual Properties Realty.Net. GAMLS
- $449,0004 bd2 ba1.4k sqft367 Bradshaw Ln, Canton, GA 30115ActiveMLS ID #10764385, Tiffany Chastie, LOCAL Realty. GAMLS
- $179,0002 bd1 ba936 sqft320 Pinecrest Rd, Holly Springs, GA 30115ActiveMLS ID #10842516, Nikhil Sharma, TOP Brokerage. GAMLS
