Skip main navigation
Sold for $505,000
  • $505,000

    5011 Arena Ct, Hamilton, OH 45011

    2beds
    1,980sqft
    Single Family Residence
    Built in 2021
    7,880 Square Feet Lot
    $510,600 Zestimate®
    $255/sqft
    $2,755 Estimated rent

    Home value

    $510,600

    $485,000 - $536,000

    $2,755/mo

    Zestimate® history
    Loading
    Loading...

    Owner options

    List your home for rent

    $2,755/mo

    Rent Zestimate®

    Find your next renter with Zillow Rental Manager. Plus, with online applications, you can quickly screen prospective tenants – for free.

    Learn more

    $2,755/mo

    Rent Zestimate®

    Refinance and save

    $3,510/mo

    Est. payment

    Refinancing to a lower rate could help reduce your monthly payments and save thousands over the life of the loan.

    See today's rates

    $3,510/mo

    Est. payment

    Explore your selling options

    Work with a Zillow partner agent

    Leverage their expertise and Zillow's premium Showcase listings to get your home seen by more buyers.

    Get started

    List with your own agent

    Get your home in front of millions of buyers by listing it on Zillow.

    Learn how to do it

    Sell it yourself

    Take full control of how buyers see your home on Zillow by listing For Sale by Owner (FSBO).

    List your home

    What's special

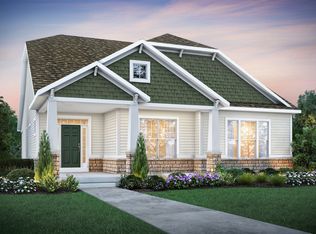
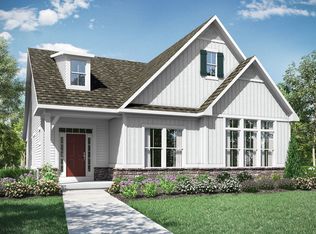
    Carriage Hill the Retreat! One floor living with approx 2000 square feet! Transitional ranch featuring Full covered front porch, a large entry open to the Great room, w/fireplace, kitchen with stainless steel appliances, Hi-lo cabinets, gas cooktop & chimney hood. large island with granite tops and Luxury Vinyl Plank flooring , Dining area with chandelier, recessed lighting & fans, Custom blinds thoughout, Outdoor living with large screened in porch with additional patio surrounded by privacy fence. Primary bedroom w/adjacent double vanity and walk in shower and walk in closet. Home is on a wonderful lot next to greenspace.

    Zillow last checked:

    Listing updated:

    Listed by:

    Kathleen Kramer (513)777-8100,

    Sibcy Cline Inc.

    Bought with:

    Test Member

    Test Office

    Source: DABR MLS,MLS#: 948960MLS LogoOriginating MLS: Dayton Area Board of REALTORS

    Facts & features

    Interior

    Bedrooms & bathrooms
    • Bedrooms: 2
    • Bathrooms: 2
    • Full bathrooms: 2
    • Main level bathrooms: 2
    Primary bedroom
    • Level: Main
    • Dimensions: 17 x 15
    Bedroom
    • Level: Main
    • Dimensions: 11 x 11
    Entry foyer
    • Level: Main
    • Dimensions: 10 x 10
    Great room
    • Level: Main
    • Dimensions: 20 x 20
    Kitchen
    • Level: Main
    • Dimensions: 16 x 14
    Laundry
    • Level: Main
    • Dimensions: 8 x 6
    Office
    • Level: Main
    • Dimensions: 13 x 12
    Heating
    • Forced Air
    Cooling
    • Central Air
    Features
    • Ceiling Fan(s), Granite Counters, Kitchen Island, Kitchen/Family Room Combo, Pantry, Walk-In Closet(s)
    • Windows: Insulated Windows, Vinyl
    • Has fireplace: Yes
    • Fireplace features: Gas
    Interior area
    • Total structure area: 1,980
    • Total interior livable area: 1,980 sqft

    Property

    Parking
    • Total spaces: 2
    • Parking features: Built In, Garage, Two Car Garage
    • Garage spaces: 2
    Features
    • Levels: One
    • Stories: 1
    • Patio & porch: Patio, Porch
    • Exterior features: Fence, Porch, Patio
    Lot
    • Size: 7,880 sqft
    • Dimensions: 52 x 110
    Details
    • Parcel number: D2020309000111
    • Zoning: Residential
    • Zoning description: Residential

    Construction

    Type & style
    • Home type: SingleFamily
    • Property subtype: Single Family Residence
    Materials
    • Vinyl Siding
    • Foundation: Slab
    Condition
    • Year built: 2021

    Utilities & green energy

    • Utilities for property: Natural Gas Available

    Community & neighborhood

    Security
    • Security features: Smoke Detector(s)
    Location
    • Region: Hamilton
    • Subdivision: Winding Crk Sec Twenty Four

    HOA & financial

    HOA
    • Has HOA: Yes
    • HOA fee: $255 monthly

    Price history

    DateEventPrice
    3/12/2026Sold$505,000-3.8%$255/sqft
    Source: DABR MLS #948960 Report a problem
    2/23/2026Pending sale$525,000$265/sqft
    Source: Cincy MLS #1863616 Report a problem
    12/5/2025Price change$525,000-2.8%$265/sqft
    Source: Cincy MLS #1863616 Report a problem
    10/19/2025Price change$539,900-1.8%$273/sqft
    Source: Cincy MLS #1857057 Report a problem
    10/2/2025Listed for sale$550,000$278/sqft
    Source: Cincy MLS #1857057 Report a problem

    Public tax history

    YearProperty taxesTax assessment
    2025$6,498 +1.9%$160,670
    2024$6,377 +2.6%$160,670
    2023$6,216 -4.4%$160,670 +24.7%
    2022$6,501 +533.5%$128,890 +547%
    2021$1,026 $19,920

    Find assessor info on the county website

    Neighborhood: 45011

    Nearby schools

    GreatSchools rating
    Schools provided by the listing agent
    • District: Lakota

    Source: DABR MLS. This data may not be complete. We recommend contacting the local school district to confirm school assignments for this home.

    Get a cash offer in 3 minutes
    Find out how much your home could sell for in as little as 3 minutes with a no-obligation cash offer.
    Estimated market value
    $510,600
    Get a cash offer in 3 minutes
    Find out how much your home could sell for in as little as 3 minutes with a no-obligation cash offer.
    Estimated market value
    $510,600