Checkout this stunning 5 BR, 3.5 BA updated Colonial located in the prestigious West Chase Landings neighborhood. Home has over 4,000 sq. ft. of finished space and make sure you pay attention to detail as you walk through as this one has too many updates/upgrades to list all. You will notice the manicured lawn w/sprinkler system as soon as you pull in the oversized concrete driveway w/3 car garage. There is a sidewalk wrapping all the way to the fenced rear yard and you will see the maintenance free deck leading to the massive patio area w/fire pit. Amazing outdoor space great for entertaining w/all new landscaping in 2021. As soon as you walk in you will notice the open grand entrance w/fresh neutral colors. First floor offers an open concept w/large eat-in updated kitchen w/stained cabinets, granite counter tops and tiled back splash in 2019. Walk-in pantry off kitchen. First floor also has living room w/fireplace, laundry room, office, half bath and dining room. As you walk upstairs you may notice the new railing, banisters and newels in 2021. Upstairs offers 3 good sized rooms w/full bath w/double sinks and granite countertops. Master BR is amazing at 20 x 20 w/13 x 6 walk-in closet w/built-ins and new master bathroom in 2018 w/tiled shower, glass doors & double sinks w/granite. Walk-out lower level was remodeled in 2021 and offers 5th BR, large rec room w/bar/kitchen area, work out room (possible 6th BR), full bath plus storage area/workshop. Walk-out basement to patio. Other updates/features include whole house interior/exterior sound system, roof 2018, custom closet systems 2020, HWT 2023 & more. With so many updates - just unpack and enjoy. This one will make an amazing house to call home!
Closed
$600,000
5011 Barlow Dr, Brunswick, OH 44212
5beds
4,102sqft
Single Family Residence
Built in 2005
0.31 Acres Lot
$643,700 Zestimate®
$146/sqft
$3,849 Estimated rent
Home value
$643,700
$612,000 - $676,000
$3,849/mo
Zestimate® history
Owner options
List your home for rent
$3,849/mo
Rent Zestimate®
Find your next renter with Zillow Rental Manager. Plus, with online applications, you can quickly screen prospective tenants – for free.
$3,849/mo
Rent Zestimate®
Refinance and save
$3,342/mo
Est. payment
Refinancing to a lower rate could help reduce your monthly payments and save thousands over the life of the loan.
$3,342/mo
Est. payment
Explore your selling options
Work with a Zillow partner agent
Leverage their expertise and Zillow's premium Showcase listings to get your home seen by more buyers.
Get startedList with your own agent
Get your home in front of millions of buyers by listing it on Zillow.
Learn how to do itSell it yourself
Take full control of how buyers see your home on Zillow by listing For Sale by Owner (FSBO).
List your homeWhat's special
Zillow last checked:
Listing updated:
Listed by:
Wesley J Yania yaniawes@gmail.com330-280-2652,
RE/MAX Crossroads Properties
Bought with:
Mark E Vittardi, 2012003376
CENTURY 21 DePiero & Associates, Inc.
Mark Monaco, 2017001862
CENTURY 21 DePiero & Associates, Inc.
Source: MLS Now,MLS#: 5066091 Originating MLS: Stark Trumbull Area REALTORS
Originating MLS: Stark Trumbull Area REALTORSFacts & features
Interior
Bedrooms & bathrooms
- Bedrooms: 5
- Bathrooms: 4
- Full bathrooms: 3
- 1/2 bathrooms: 1
- Main level bathrooms: 1
Primary bedroom
- Description: Master Bath, walk-in closet,Flooring: Carpet
- Features: Walk-In Closet(s)
- Level: Second
- Dimensions: 20 x 20
Bedroom
- Description: Flooring: Carpet
- Level: Second
- Dimensions: 12 x 12
Bedroom
- Description: Flooring: Carpet
- Level: Second
- Dimensions: 12 x 11
Bedroom
- Description: Flooring: Carpet
- Level: Second
- Dimensions: 13 x 11
Other
- Description: 5th bedroom,Flooring: Laminate
- Level: Basement
- Dimensions: 12 x 10
Bonus room
- Description: Workout room/6th bedroom,Flooring: Laminate
- Level: Basement
- Dimensions: 14 x 12
Dining room
- Description: Flooring: Laminate
- Level: First
- Dimensions: 16 x 12
Eat in kitchen
- Description: Island, walk-in pantry,Flooring: Laminate
- Level: First
- Dimensions: 18 x 16
Entry foyer
- Description: Flooring: Laminate
- Level: First
- Dimensions: 11 x 7
Great room
- Description: Flooring: Laminate
- Features: Fireplace
- Level: First
- Dimensions: 20 x 16
Laundry
- Description: Flooring: Laminate
- Level: First
- Dimensions: 8 x 6
Living room
- Description: Flooring: Carpet
- Level: First
- Dimensions: 13 x 11
Mud room
- Description: Benches w/storage units,Flooring: Laminate
- Level: First
- Dimensions: 11 x 5
Office
- Description: Flooring: Carpet
- Features: Built-in Features
- Level: First
- Dimensions: 12 x 9
Recreation
- Description: Walkout, bar area, storage area,Flooring: Laminate,Tile
- Level: Basement
- Dimensions: 34 x 29
Sunroom
- Description: Flooring: Laminate
- Level: First
- Dimensions: 12 x 11
Heating
- Forced Air, Gas
Cooling
- Central Air
Appliances
- Included: Dishwasher, Disposal, Microwave, Range, Refrigerator
- Laundry: Main Level, Laundry Room
Features
- Ceiling Fan(s), Cathedral Ceiling(s), Eat-in Kitchen, Granite Counters, High Ceilings, Open Floorplan, Pantry, Sound System, Storage, Soaking Tub, Vaulted Ceiling(s), Walk-In Closet(s), Wired for Sound
- Windows: Double Pane Windows
- Basement: Full,Finished,Walk-Out Access
- Number of fireplaces: 1
- Fireplace features: Gas
Interior area
- Total structure area: 4,102
- Total interior livable area: 4,102 sqft
- Finished area above ground: 3,002
- Finished area below ground: 1,100
Property
Parking
- Total spaces: 3
- Parking features: Attached, Driveway, Garage
- Attached garage spaces: 3
Features
- Levels: Two
- Stories: 2
- Patio & porch: Deck, Front Porch, Patio
- Exterior features: Basketball Court, Sprinkler/Irrigation
- Fencing: Vinyl
Lot
- Size: 0.31 Acres
- Dimensions: 94 x 165
Details
- Parcel number: 00102A27099
Construction
Type & style
- Home type: SingleFamily
- Architectural style: Colonial
- Property subtype: Single Family Residence
Materials
- Vinyl Siding
- Roof: Asphalt,Fiberglass
Condition
- Year built: 2005
Utilities & green energy
- Sewer: Public Sewer
- Water: Public
Community & HOA
Community
- Subdivision: West Chase Landings
HOA
- Has HOA: Yes
- Services included: Other, Recreation Facilities, Reserve Fund
- HOA fee: $225 annually
- HOA name: West Chase Landings
Location
- Region: Brunswick
Financial & listing details
- Price per square foot: $146/sqft
- Tax assessed value: $567,800
- Annual tax amount: $8,300
- Date on market: 8/29/2024
- Cumulative days on market: 5 days
Price history
| Date | Event | Price |
|---|---|---|
| 9/30/2024 | Sold | $600,000+9.1%$146/sqft |
Source:  MLS Now #5066091 Report a problem MLS Now #5066091 Report a problem | ||
| 9/3/2024 | Pending sale | $549,900$134/sqft |
Source: MLS Now #5066091 Report a problem | ||
| 8/29/2024 | Listed for sale | $549,900+63.7%$134/sqft |
Source: MLS Now #5066091 Report a problem | ||
| 7/19/2017 | Sold | $336,000-1.1%$82/sqft |
Source: MLS Now #3909242 Report a problem | ||
| 6/13/2017 | Pending sale | $339,900$83/sqft |
Source: Howard Hanna - Brunswick #3909242 Report a problem | ||
| 6/7/2017 | Listed for sale | $339,900-4.3%$83/sqft |
Source: Howard Hanna - Brunswick #3909242 Report a problem | ||
| 9/12/2014 | Sold | $355,000-5.3%$87/sqft |
Source: MLS Now #3619819 Report a problem | ||
| 8/5/2014 | Pending sale | $374,900$91/sqft |
Source: Keller Williams Realty Greater Cleveland West #3619819 Report a problem | ||
| 5/21/2014 | Listed for sale | $374,900+12.9%$91/sqft |
Source: Keller Williams Realty Greater Cleveland West #3619819 Report a problem | ||
| 7/28/2011 | Sold | $332,000-5.1%$81/sqft |
Source: Public Record Report a problem | ||
| 7/9/2011 | Pending sale | $349,900$85/sqft |
Source: Real Estate Quest, Inc. #3196410 Report a problem | ||
| 6/25/2011 | Price change | $349,900-7.9%$85/sqft |
Source: Real Estate Quest, Inc. #3196410 Report a problem | ||
| 6/1/2011 | Price change | $379,900-2.6%$93/sqft |
Source: Real Estate Quest, Inc. #3196410 Report a problem | ||
| 4/22/2011 | Price change | $389,900-2.5%$95/sqft |
Source: Real Estate Quest, Inc. #3196410 Report a problem | ||
| 4/2/2011 | Price change | $399,900-4.8%$97/sqft |
Source: Real Estate Quest, Inc. #3196410 Report a problem | ||
| 1/31/2011 | Listed for sale | $419,900$102/sqft |
Source: Real Estate Quest, Inc. #3196410 Report a problem | ||
Public tax history
| Year | Property taxes | Tax assessment |
|---|---|---|
| 2025 | $10,202 +18.2% | $198,730 +29.9% |
| 2024 | $8,630 +4% | $152,970 |
| 2023 | $8,300 +1.3% | $152,970 |
| 2022 | $8,196 +22.2% | $152,970 +28% |
| 2021 | $6,707 | $119,510 |
| 2020 | $6,707 0% | $119,510 |
| 2019 | $6,709 -4.9% | $119,510 -1.2% |
| 2018 | $7,053 -0.1% | $120,990 |
| 2017 | $7,062 +0.1% | $120,990 |
| 2016 | $7,057 +8.3% | $120,990 +8% |
| 2015 | $6,516 +0.2% | $112,030 |
| 2014 | $6,501 -0.2% | $112,030 |
| 2013 | $6,513 -11.5% | $112,030 -15% |
| 2012 | $7,358 +2.9% | $131,800 |
| 2011 | $7,150 -3.6% | $131,800 |
| 2010 | $7,415 +9.3% | $131,800 +3.4% |
| 2009 | $6,783 -2% | $127,440 |
| 2008 | $6,920 +0.3% | $127,440 |
| 2007 | $6,897 +10.3% | $127,440 +12.9% |
| 2006 | $6,252 +465.1% | $112,830 +458.6% |
| 2005 | $1,106 | $20,200 |
Find assessor info on the county website
Neighborhood: 44212
Nearby homes
- $572,3005 bd2 ba3k sqft5003 Barlow Dr, Brunswick, OH 44212Off Market
- $594,9004 bd2 ba2.9k sqft5019 Barlow Dr, Brunswick, OH 44212Off Market
- $604,9004 bd2 ba3k sqft5026 Woodcliff Cir, Brunswick, OH 44212Off Market
- $630,5004 bd3 ba3.1k sqft5018 Woodcliff Cir, Brunswick, OH 44212Off Market
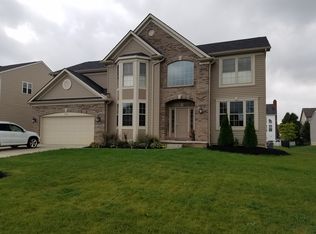
- $615,0006 bd5 ba4.8k sqft4995 Barlow Dr, Brunswick, OH 44212Sold
- $634,1004 bd2 ba3.1k sqft5034 Woodcliff Cir, Brunswick, OH 44212Off Market
- $560,0003 bd3 ba5.2k sqft5027 Barlow Dr, Brunswick, OH 44212Sold
- $467,6004 bd2 ba2.6k sqft1218 Marblehead Point Ct, Brunswick, OH 44212Off Market
Nearby schools
GreatSchools rating
- 8/10Hickory Ridge Elementary SchoolGrades: K-5Distance: 0.7 mi
- 7/10Brunswick Middle SchoolGrades: 6-8Distance: 1.5 mi
- 7/10Brunswick High SchoolGrades: 9-12Distance: 2.7 mi
Schools provided by the listing agent
- District: Brunswick CSD - 5202
Source: MLS Now. This data may not be complete. We recommend contacting the local school district to confirm school assignments for this home.
Get a cash offer in 3 minutes
Find out how much your home could sell for in as little as 3 minutes with a no-obligation cash offer.
Estimated market value
$643,700
Get a cash offer in 3 minutes
Find out how much your home could sell for in as little as 3 minutes with a no-obligation cash offer.
Estimated market value
$643,700
- Ohio
- Medina County
- Brunswick
- 44212
- 5011 Barlow Dr
Nearby cities
Nearby zip codes
Other Brunswick Topics
