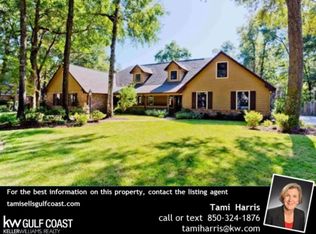
Price Reduction!!!!....Moss draped trees line the entry into Lora Point subdivision off Scenic Hwy. This serene drive welcomes you straight to 5011 Barranca Lora. The home has been transformed into a fabulous place. Located in a private neighborhood the backyard backs up to a greenbelt. This gives you the feeling of having a forest of your own...Enter into the living area with cathedral ceiling, lovely fireplace, cozy sitting area perfect for reading, bird watching, having your morning coffee. All rooms have had a face lift...every fan replaced, cabinets removed, new floors installed, fresh paint... owners have a true vision of interior design. All kitchen appliances were replaced in 2021. Double Oven , Convection feature microwave can be used as an oven. Floors are porcelain tile throughout with exception of engineered Hardwood Flooring in Master & dining room. To the right side of the living area are 2 large bedrooms connected by a Jack & Jill bath. One Bedroom was used as a Mother In Law suite. French doors lead to a TV room separate from the main living room. An Office, Breakfast area, Huge Laundry Room all add to the spaciousness. Master Bath has soaker tub and extra large tile separate shower. Custom 2 1/2 " blinds in every room. New deck .... Side yard has plenty of room for a pool. Hot tub with outside TV Hook Up. Side Entry garage with 1/2 bath...plenty of parking space. AC High efficiency unit replaced in 2021 on the guest side Master side unit 2016...Architectural Shingle Roof May 2024...Honeywell WiFi App allowing you to control the thermostat from wherever you might be...What can I say??? You must see this home to appreciate how truly special it has been updated. Located minutes from the Interstate...UWF...Airport....Hospitals...HOA has access to Escambia Bay! Call today for a showing.!
Sold for $590,000
$590,000
5011 Barranca Lora, Pensacola, FL 32514
3beds
3,087sqft
Single Family Residence
Built in 1988
0.45 Acres Lot
$593,500 Zestimate®
$191/sqft
$2,779 Estimated rent
Home value
$593,500
$528,000 - $665,000
$2,779/mo
Zestimate® history
Owner options
List your home for rent
$2,779/mo
Rent Zestimate®
Find your next renter with Zillow Rental Manager. Plus, with online applications, you can quickly screen prospective tenants – for free.
$2,779/mo
Rent Zestimate®
Refinance and save
$4,004/mo
Est. payment
Refinancing to a lower rate could help reduce your monthly payments and save thousands over the life of the loan.
$4,004/mo
Est. payment
Explore your selling options
Work with a Zillow partner agent
Leverage their expertise and Zillow's premium Showcase listings to get your home seen by more buyers.
Get startedList with your own agent
Get your home in front of millions of buyers by listing it on Zillow.
Learn how to do itSell it yourself
Take full control of how buyers see your home on Zillow by listing For Sale by Owner (FSBO).
List your homeWhat's special
Lovely fireplaceSide entry garageFresh paintHuge laundry roomJack and jill bathNew deckMoss draped trees
Zillow last checked:
Listing updated:
Listed by:
Linda Turner 850-324-4235,
Levin Rinke Realty,
Billy Hale 850-377-6188,
Levin Rinke Realty
Bought with:
Billy Hale
Levin Rinke Realty
Linda Turner
Levin Rinke Realty
Source: PAR,MLS#: 656403
Facts & features
Interior
Bedrooms & bathrooms
- Bedrooms: 3
- Bathrooms: 4
- Full bathrooms: 2
- 1/2 bathrooms: 2
Primary bedroom
- Level: First
- Area: 306
- Dimensions: 18 x 17
Bedroom
- Level: First
- Area: 240
- Dimensions: 15 x 16
Bedroom 1
- Level: First
- Area: 195
- Dimensions: 15 x 13
Dining room
- Level: First
- Area: 225
- Dimensions: 15 x 15
Living room
- Level: First
- Area: 108
- Dimensions: 9 x 12
Heating
- Multi Units, Heat Pump, Central
Cooling
- Multi Units, Heat Pump, Central Air, Ceiling Fan(s)
Appliances
- Included: Water Heater, Electric Water Heater, Dryer, Washer, Built In Microwave, Dishwasher, Disposal, Double Oven, Down Draft, Microwave, Refrigerator, Oven
- Laundry: Inside
Features
- Storage, Cathedral Ceiling(s), Ceiling Fan(s), Crown Molding, High Ceilings, Recessed Lighting
- Flooring: Hardwood, Tile, Carpet
- Doors: Insulated Doors
- Windows: Double Pane Windows, Blinds
- Has basement: No
Interior area
- Total structure area: 3,087
- Total interior livable area: 3,087 sqft
Property
Parking
- Total spaces: 2
- Parking features: 2 Car Garage, Side Entrance, Garage Door Opener
- Garage spaces: 2
Features
- Levels: One
- Stories: 1
- Pool features: None
- Waterfront features: Waterfront Deed Access
Lot
- Size: 0.45 Acres
- Features: Cul-De-Sac, Interior Lot
Details
- Parcel number: 051s290950002002
- Zoning description: Res Single
Construction
Type & style
- Home type: SingleFamily
- Architectural style: Contemporary
- Property subtype: Single Family Residence
Materials
- Brick
- Foundation: Slab
- Roof: Shingle
Condition
- Resale
- New construction: No
- Year built: 1988
Utilities & green energy
- Electric: Copper Wiring
- Sewer: Public Sewer
- Water: Public
- Utilities for property: Underground Utilities
Green energy
- Energy efficient items: Insulation, Insulated Walls, Ridge Vent
Community & HOA
Community
- Subdivision: Lora Point
HOA
- Has HOA: Yes
- Services included: Maintenance Grounds, Insurance
- HOA fee: $150 annually
Location
- Region: Pensacola
Financial & listing details
- Price per square foot: $191/sqft
- Tax assessed value: $500,116
- Annual tax amount: $4,085
- Price range: $590K - $590K
- Date on market: 12/16/2024
- Cumulative days on market: 32 days
Price history
| Date | Event | Price |
|---|---|---|
| 2/13/2025 | Pending sale | $595,000+0.8%$193/sqft |
Source:  PAR #656403 Report a problem PAR #656403 Report a problem | ||
| 2/11/2025 | Sold | $590,000-0.8%$191/sqft |
Source: PAR #656403 Report a problem | ||
| 1/18/2025 | Contingent | $595,000$193/sqft |
Source: PAR #656403 Report a problem | ||
| 1/10/2025 | Price change | $595,000-3.3%$193/sqft |
Source: PAR #656403 Report a problem | ||
| 12/16/2024 | Listed for sale | $615,000+100.3%$199/sqft |
Source: PAR #656403 Report a problem | ||
| 2/28/2020 | Sold | $307,000-6.9%$99/sqft |
Source: PAR #552793 Report a problem | ||
| 12/4/2019 | Price change | $329,900-2.9%$107/sqft |
Source: ERIC GLEATON REALTY, INC #552793 Report a problem | ||
| 10/21/2019 | Price change | $339,900-2.9%$110/sqft |
Source: ERIC GLEATON REALTY, INC #552793 Report a problem | ||
| 8/21/2019 | Price change | $349,900-2.8%$113/sqft |
Source: ERIC GLEATON REALTY, INC #552793 Report a problem | ||
| 6/26/2019 | Price change | $359,900-4%$117/sqft |
Source: ERIC GLEATON REALTY, INC #552793 Report a problem | ||
| 4/23/2019 | Listed for sale | $374,900$121/sqft |
Source: ERIC GLEATON REALTY, INC #552793 Report a problem | ||
Public tax history
| Year | Property taxes | Tax assessment |
|---|---|---|
| 2024 | $4,085 +0.7% | $500,116 +4.3% |
| 2023 | $4,057 +2.3% | $479,498 +7.9% |
| 2022 | $3,967 +13.7% | $444,265 +43.8% |
| 2021 | $3,489 +2.8% | $309,026 -14.9% |
| 2020 | $3,394 +1.7% | $363,314 +3.2% |
| 2019 | $3,337 | $351,993 +31.5% |
| 2018 | $3,337 +0% | $267,733 +2.1% |
| 2017 | $3,336 +0.1% | $262,227 +2.1% |
| 2016 | $3,332 +0.6% | $256,834 +0.7% |
| 2015 | $3,311 | $255,049 +0.8% |
| 2014 | $3,311 | $253,025 +1.5% |
| 2013 | -- | $249,286 +1.7% |
| 2012 | -- | $245,119 +3% |
| 2011 | -- | $237,980 +1.5% |
| 2010 | -- | $234,464 +2.7% |
| 2009 | -- | $228,300 +0.1% |
| 2008 | -- | $228,072 +3% |
| 2007 | -- | $221,430 +2.5% |
| 2006 | -- | $216,030 +3% |
| 2005 | -- | $209,740 +3% |
| 2004 | -- | $203,630 +1.9% |
| 2003 | -- | $199,830 +2.4% |
| 2002 | -- | $195,150 +1.6% |
| 2001 | -- | $192,080 +3% |
| 2000 | -- | $186,490 +2.7% |
| 1999 | -- | $181,590 |
Find assessor info on the county website
Neighborhood: 32514
Nearby homes
- $632,1003 bd3 ba3.2k sqft5013 Barranca Lora, Pensacola, FL 32514Off Market
- $910,8004 bd2 ba4.2k sqft5009 Barranca Lora, Pensacola, FL 32514Off Market
- $676,600-- bd9 ba2.9k sqft5014 Barranca Lora, Pensacola, FL 32514Off Market
- $583,300-- bd9 ba2.6k sqft5015 Barranca Lora, Pensacola, FL 32514Off Market
- $950-- bd-- ba-- sqft5000 Blk Barranca Lora, Pensacola, FL 32514Off Market
- $634,8005 bd3 ba3.1k sqft5016 Barranca Lora, Pensacola, FL 32514Off Market
- $585,7004 bd3 ba2.8k sqft8513 Punta Lora, Pensacola, FL 32514Off Market
- $150,0000.9 Acres5005 Barranca Lora, Pensacola, FL 32514Sold
Nearby schools
GreatSchools rating
- 4/10Scenic Heights Elementary SchoolGrades: K-5Distance: 2 mi
- 4/10Ferry Pass Middle SchoolGrades: 6-8Distance: 1.6 mi
- 3/10Washington Senior High SchoolGrades: 9-12Distance: 3.3 mi
Schools provided by the listing agent
- Elementary: Scenic Heights
- Middle: FERRY PASS
- High: Washington
Source: PAR. This data may not be complete. We recommend contacting the local school district to confirm school assignments for this home.


Get pre-qualified for a loan
At Zillow Home Loans, we can pre-qualify you in as little as 5 minutes with no impact to your credit score.An equal housing lender. NMLS #10287.
Sell for more on Zillow
Get a Zillow Showcase℠ listing at no additional cost and you could sell for .
$593,500
2% more
+$11,870
With Zillow Showcase(estimated)
$605,370
- Florida
- Escambia County
- Pensacola
- 32514
- 5011 Barranca Lora
Nearby cities
Nearby neighborhoods
Nearby zip codes
Other Pensacola Topics
