Lake Life! All the Perks of Lake Living! Private Community with Lake for Fishing, Kayaking, Paddle Boards, Floating & Swimming. Peaceful w/No Wake Boating. Community Swimming Pool Right next to the Lake & Floating Dock. Wonderfully Cared For & Updated Ranch! 2 Fireplaces! Basement FP is Woodburning & Upstairs FP has Gas Logs. Updated Kitchen w/Large Pantry (Washer/Dryer hookups in Pantry). Nice Sized Bedrooms & Remodeled Baths. 2 Linen Closets! Finished Walk Up Basement w/ Daylight Windows, Bedroom & Full Bath! Large Rec Room w/Unlimited Uses! Ample Storage & Washer/Dryer Hookups if You Prefer Basement Laundry. The Outdoor Space is Exceptional w/Large Covered Deck--Lots of Room for Grilling & Chilling! Plus Pergola over a Patio & Separate Firepit! Entertainer's Dream Backyard Horseshoe Pits & Ax Throwing Target! This house is all ready for Summer & Entertaining Your Friends & Family! Backyard Faces East! Extra Lot in Back of Property Goes w/the Property. It is part of what you see as yard (2 legals). Diamond Flex Tiled Garage Floor! Easy Cleaning! HOA INCLUDES LAKE & POOL PRIVILAGES!! Don't Miss This Opportunity to Live in Black Swan! https://blackswanlake.org/community/
Sold
Price Unknown
5011 Black Swan Dr, Shawnee, KS 66216
4beds
2,222sqft
Single Family Residence
Built in 1958
0.37 Acres Lot
$424,700 Zestimate®
$--/sqft
$2,497 Estimated rent
Home value
$424,700
$403,000 - $446,000
$2,497/mo
Zestimate® history
Owner options
List your home for rent
$2,497/mo
Rent Zestimate®
Find your next renter with Zillow Rental Manager. Plus, with online applications, you can quickly screen prospective tenants – for free.
$2,497/mo
Rent Zestimate®
Refinance and save
$2,170/mo
Est. payment
Refinancing to a lower rate could help reduce your monthly payments and save thousands over the life of the loan.
$2,170/mo
Est. payment
Explore your selling options
Work with a Zillow partner agent
Leverage their expertise and Zillow's premium Showcase listings to get your home seen by more buyers.
Get startedList with your own agent
Get your home in front of millions of buyers by listing it on Zillow.
Learn how to do itSell it yourself
Take full control of how buyers see your home on Zillow by listing For Sale by Owner (FSBO).
List your homeWhat's special
Community swimming poolPaddle boardsEasy cleaningLake for fishingGas logsLarge pantryNice sized bedrooms
Zillow last checked:
Listing updated:
Listed by:
Christel Torneden 913-269-5269,
RE/MAX Realty Suburban Inc
Bought with:
Suzanne Hinton, 1999130983
RE/MAX Premier Realty
Source: Heartland MLS as distributed by MLS GRID,MLS#: 2483861
Facts & features
Interior
Bedrooms & bathrooms
- Bedrooms: 4
- Bathrooms: 2
- Full bathrooms: 2
Primary bedroom
- Features: Ceiling Fan(s)
- Level: First
- Dimensions: 13 x 11
Bedroom 2
- Features: Ceiling Fan(s)
- Level: First
- Dimensions: 12 x 10
Bedroom 3
- Features: Ceiling Fan(s)
- Level: First
- Dimensions: 13 x 10
Bedroom 4
- Level: Basement
- Dimensions: 22 x 8
Bathroom 1
- Features: Ceramic Tiles, Double Vanity, Shower Over Tub
- Level: First
Bathroom 2
- Features: Ceramic Tiles, Shower Only
- Level: Basement
Dining room
- Features: Ceiling Fan(s)
- Level: First
- Dimensions: 11 x 10
Kitchen
- Features: Pantry
- Level: First
- Dimensions: 16 x 9
Living room
- Level: First
- Dimensions: 24 x 13
Recreation room
- Features: Carpet
- Level: Basement
- Dimensions: 28 x 22
Utility room
- Level: Basement
- Dimensions: 20 x 9
Heating
- Natural Gas
Cooling
- Electric
Appliances
- Included: Dishwasher, Disposal, Gas Range
- Laundry: In Basement, In Kitchen
Features
- Ceiling Fan(s), Kitchen Island, Pantry, Stained Cabinets
- Flooring: Carpet, Tile, Wood
- Doors: Storm Door(s)
- Basement: Basement BR,Finished,Sump Pump,Walk-Up Access
- Number of fireplaces: 2
- Fireplace features: Basement, Gas, Living Room, Wood Burning
Interior area
- Total structure area: 2,222
- Total interior livable area: 2,222 sqft
- Finished area above ground: 1,272
- Finished area below ground: 950
Property
Parking
- Total spaces: 2
- Parking features: Attached, Garage Door Opener, Garage Faces Front
- Attached garage spaces: 2
Features
- Patio & porch: Covered, Patio
- Exterior features: Fire Pit
Lot
- Size: 0.37 Acres
- Features: Estate Lot
Details
- Additional structures: Shed(s)
- Parcel number: QP060000000005A
Construction
Type & style
- Home type: SingleFamily
- Architectural style: Traditional
- Property subtype: Single Family Residence
Materials
- Brick Veneer, Other
- Roof: Composition
Condition
- Year built: 1958
Utilities & green energy
- Sewer: Public Sewer
- Water: Public
Community & HOA
Community
- Subdivision: Black Swan Estate
HOA
- Has HOA: Yes
- Amenities included: Pool
- HOA fee: $2,170 annually
- HOA name: Black Swan
Location
- Region: Shawnee
Financial & listing details
- Tax assessed value: $359,600
- Annual tax amount: $3,866
- Date on market: 4/19/2024
- Listing terms: Cash,Conventional,FHA,VA Loan
- Exclusions: See Sd
- Ownership: Private
Price history
| Date | Event | Price |
|---|---|---|
| 6/18/2024 | Sold | -- |
Source:  Heartland MLS as distributed by MLS GRID #2483861 Report a problem Heartland MLS as distributed by MLS GRID #2483861 Report a problem | ||
| 5/1/2024 | Pending sale | $399,000$180/sqft |
Source: Heartland MLS as distributed by MLS GRID #2483861 Report a problem | ||
| 4/19/2024 | Listed for sale | $399,000+60.2%$180/sqft |
Source: Heartland MLS as distributed by MLS GRID #2483861 Report a problem | ||
| 5/11/2008 | Listing removed | $249,000$112/sqft |
Source: Listhub #1466842 Report a problem | ||
| 4/21/2008 | Listed for sale | $249,000$112/sqft |
Source: Listhub #1466842 Report a problem | ||
Public tax history
| Year | Property taxes | Tax assessment |
|---|---|---|
| 2025 | $4,352 +13.1% | $41,354 +13.4% |
| 2024 | $3,849 +3.9% | $36,455 +5.5% |
| 2023 | $3,703 +10.3% | $34,557 +10.7% |
| 2022 | $3,357 | $31,222 +15.2% |
| 2021 | -- | $27,105 +5.5% |
| 2020 | $2,990 | $25,702 +3.8% |
| 2019 | -- | $24,771 +7.5% |
| 2018 | -- | $23,035 +4.1% |
| 2017 | $2,629 -37% | $22,126 +15.7% |
| 2016 | $4,175 +92.3% | $19,125 +1.8% |
| 2015 | $2,171 +3.6% | $18,780 +5.4% |
| 2013 | $2,096 +1% | $17,814 -2% |
| 2012 | $2,075 -3.9% | $18,182 -4.8% |
| 2010 | $2,160 -2% | $19,090 -3.7% |
| 2009 | $2,205 -4.1% | $19,814 |
| 2008 | $2,299 +31.4% | $19,814 +31.6% |
| 2007 | $1,749 -19.3% | $15,054 -25.1% |
| 2006 | $2,167 | $20,091 +5.2% |
| 2005 | -- | $19,102 |
Find assessor info on the county website
Neighborhood: 66216
Nearby homes
- $415,3003 bd2 ba1.9k sqft5005 Black Swan Dr, Shawnee, KS 66216Off Market
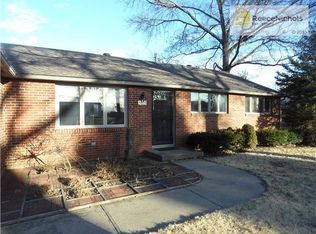
- $292,600-- bd-- ba-- sqft5025 Black Swan Dr, Shawnee, KS 66216Off Market
- $349,5003 bd2 ba1.4k sqft5025 Black Swan Dr, Shawnee, KS 66216Off Market
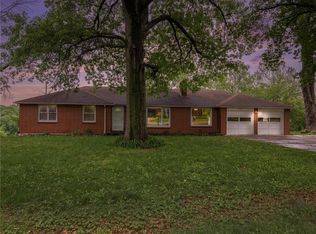
- $573,3004 bd3 ba2k sqft4941 Black Swan Dr, Shawnee, KS 66216Off Market

- $525,4004 bd3 ba2k sqft12400 W 51st St, Shawnee, KS 66216Off Market
- $361,4003 bd1 ba1.3k sqft5014 Black Swan Dr, Shawnee, KS 66216Off Market
- $427,5003 bd3 ba1.8k sqft5006 Black Swan Dr, Shawnee, KS 66216Off Market
- $305,3002 bd2 ba1k sqft5024 Black Swan Dr, Shawnee, KS 66216Off Market
Nearby schools
GreatSchools rating
- 8/10Ray Marsh Elementary SchoolGrades: PK-6Distance: 0.8 mi
- 7/10Trailridge Middle SchoolGrades: 7-8Distance: 3.2 mi
- 7/10Shawnee Mission Northwest High SchoolGrades: 9-12Distance: 2.2 mi
Schools provided by the listing agent
- Elementary: Ray Marsh
- Middle: Trailridge
- High: SM Northwest
Source: Heartland MLS as distributed by MLS GRID. This data may not be complete. We recommend contacting the local school district to confirm school assignments for this home.
Get a cash offer in 3 minutes
Find out how much your home could sell for in as little as 3 minutes with a no-obligation cash offer.
Estimated market value
$424,700
Get a cash offer in 3 minutes
Find out how much your home could sell for in as little as 3 minutes with a no-obligation cash offer.
Estimated market value
$424,700
- Kansas
- Johnson County
- Shawnee
- 66216
- 5011 Black Swan Dr
Nearby cities
Nearby neighborhoods
Nearby zip codes
Other Shawnee Topics
