Welcome to this picture perfect, classic, two-story jewel beautifully situated in Edina's sought-after Brucewood neighborhood! Timeless architectural details are perfectly complemented by extensive updating offering the perfect marriage of modern amenities and inherent charm.
The spacious and sun filled center hall floor plan is highlighted by hardwood floors, exquisite enameled millwork, and effortless flow between rooms. Gracious living and dining rooms provide flexible entertaining areas, while the gorgeous center-island kitchen with informal dining space opens to a wonderful main-floor family room. A handsome den or office offers the perfect work-from-home retreat, and the fabulous vaulted two-story, Plekkenpol porch addition creates a stunning space to relax “outside” and enjoy the lovely surroundings.
A character filled upper level radiated with natural light and includes a spacious primary suite with a private bath + two additional generously sized bedrooms served by a full bath. The finished lower level features a welcoming family room with room for recreation, exercise, or additional everyday living.
Beautifully landscaped grounds enhance the property from front to back, with exceptional curb appeal, a flat backyard, and a patio for dining and enjoying the outdoors.
Enjoy the unmatched convenience of walking to 50th & France for premier shopping, dining, and entertainment, or to Edina Country Club for golf, racquet sports, and social activities. This is a rare opportunity to own a truly exceptional home in one of Edina's most sought-after neighborhoods!
Closed
Zestimate®
$1,520,000
5011 Bruce Ave, Edina, MN 55424
3beds
3,178sqft
Single Family
Built in 1940
7,840 Square Feet Lot
$1,520,000 Zestimate®
$478/sqft
$4,595 Estimated rent
Home value
$1,520,000
$1.41M - $1.63M
$4,595/mo
Zestimate® history
Owner options
List your home for rent
$4,595/mo
Rent Zestimate®
Find your next renter with Zillow Rental Manager. Plus, with online applications, you can quickly screen prospective tenants – for free.
$4,595/mo
Rent Zestimate®
Refinance and save
$10,603/mo
Est. payment
Refinancing to a lower rate could help reduce your monthly payments and save thousands over the life of the loan.
$10,603/mo
Est. payment
Explore your selling options
Work with a Zillow partner agent
Leverage their expertise and Zillow's premium Showcase listings to get your home seen by more buyers.
Get startedList with your own agent
Get your home in front of millions of buyers by listing it on Zillow.
Learn how to do itSell it yourself
Take full control of how buyers see your home on Zillow by listing For Sale by Owner (FSBO).
List your homeWhat's special
Zillow last checked:
Listing updated:
Listed by:
Kathleen A Murphy 612-328-4039,
Compass,
Melissa M Olmscheid 612-328-4040
Bought with:
Cameron C McCambridge
Edina Realty, Inc.
Source: NorthstarMLS as distributed by MLS GRID,MLS#: 7110712
Facts & features
Interior
Bedrooms & bathrooms
- Bedrooms: 3
- Bathrooms: 3
- Full bathrooms: 1
- 3/4 bathrooms: 1
- 1/2 bathrooms: 1
Bedroom
- Level: Upper
- Area: 300 Square Feet
- Dimensions: 20 x 15
Bedroom 2
- Level: Upper
- Area: 286 Square Feet
- Dimensions: 11 x 26
Bedroom 3
- Level: Upper
- Area: 168 Square Feet
- Dimensions: 14 x 12
Den
- Level: Main
- Area: 182 Square Feet
- Dimensions: 13 x 14
Dining room
- Level: Main
- Area: 143 Square Feet
- Dimensions: 11 x 13
Family room
- Level: Main
- Area: 238 Square Feet
- Dimensions: 17 x 14
Family room
- Level: Lower
- Area: 299 Square Feet
- Dimensions: 13 x 23
Kitchen
- Level: Main
- Area: 345 Square Feet
- Dimensions: 15 x 23
Living room
- Level: Main
- Area: 312 Square Feet
- Dimensions: 13 x 24
Other
- Level: Main
- Area: 224 Square Feet
- Dimensions: 14 x 16
Heating
- Forced Air
Cooling
- Central Air
Appliances
- Included: Cooktop, Dishwasher, Disposal, Double Oven, Dryer, Exhaust Fan, Humidifier, Gas Water Heater, Microwave, Refrigerator, Stainless Steel Appliance(s), Washer, Water Softener Owned
- Laundry: In Basement, Electric Dryer Hookup, Lower Level, Sink, Washer Hookup
Features
- Basement: Block,Finished,Storage Space
- Number of fireplaces: 2
- Fireplace features: Brick, Family Room, Gas, Living Room, Stone, Wood Burning
Interior area
- Total structure area: 4,078
- Total interior livable area: 3,178 sqft
- Finished area above ground: 2,700
- Finished area below ground: 478
Property
Parking
- Total spaces: 2
- Parking features: Attached, Concrete, Garage, Garage Door Opener
- Attached garage spaces: 2
- Has uncovered spaces: Yes
Accessibility
- Accessibility features: None
Features
- Levels: Two
- Stories: 2
- Patio & porch: Patio, Porch, Rear Porch
- Pool features: None
- Fencing: Partial,Wood
Lot
- Size: 7,840 Square Feet
- Dimensions: W65 x 128 x 64 x 122
- Features: Tree Coverage - Medium
Details
- Foundation area: 1156
- Parcel number: 1802824420032
- Zoning description: Residential-Single Family
Construction
Type & style
- Home type: SingleFamily
- Property subtype: Single Family
Materials
- Roof: Age Over 8 Years,Wood
Condition
- New construction: No
- Year built: 1940
Utilities & green energy
- Electric: Circuit Breakers, 100 Amp Service
- Gas: Natural Gas
- Sewer: City Sewer/Connected
- Water: City Water/Connected
Community & HOA
Community
- Subdivision: Brucewood
HOA
- Has HOA: No
Location
- Region: Edina
Financial & listing details
- Price per square foot: $478/sqft
- Tax assessed value: $1,272,800
- Annual tax amount: $16,618
- Date on market: 7/29/2026
- Cumulative days on market: 10 days
- Road surface type: Paved
Price history
| Date | Event | Price |
|---|---|---|
| 9/21/2026 | Sold | $1,520,000+4.8%$478/sqft |
Source:  NorthstarMLS as distributed by MLS GRID #7110712 Report a problem NorthstarMLS as distributed by MLS GRID #7110712 Report a problem | ||
| 8/12/2026 | Pending sale | $1,450,000$456/sqft |
Source: NorthstarMLS as distributed by MLS GRID #7110712 Report a problem | ||
| 8/1/2026 | Listed for sale | $1,450,000$456/sqft |
Source: NorthstarMLS as distributed by MLS GRID #7110712 Report a problem | ||
Public tax history
| Year | Property taxes | Tax assessment |
|---|---|---|
| 2026 | $17,751 +9% | $1,272,800 +11.6% |
| 2025 | $16,284 +8.7% | $1,140,300 +5% |
| 2024 | $14,984 +6.4% | $1,086,000 +4.1% |
| 2023 | $14,085 +4.7% | $1,043,000 +7.2% |
| 2022 | $13,451 +2.2% | $972,500 +10.7% |
| 2021 | $13,160 -2.4% | $878,500 +2.4% |
| 2020 | $13,489 +2.5% | $857,800 -0.8% |
| 2019 | $13,160 -2.4% | $864,600 +4.6% |
| 2018 | $13,489 +3.4% | $826,800 +4.5% |
| 2017 | $13,043 +1.3% | $791,400 -0.2% |
| 2016 | $12,872 +8% | $793,200 +0.6% |
| 2015 | $11,917 +4.8% | $788,700 +11.8% |
| 2014 | $11,375 +9.6% | $705,500 |
| 2013 | $10,379 -9.1% | $705,500 -10% |
| 2012 | $11,423 +9.8% | $783,800 |
| 2011 | $10,401 +8.3% | $783,800 |
| 2010 | $9,603 -9.1% | $783,800 -11.7% |
| 2009 | $10,568 +18.5% | $887,700 +16% |
| 2006 | $8,916 +13.9% | $765,100 +18.3% |
| 2005 | $7,828 +9.5% | $646,900 +15% |
| 2004 | $7,148 +7.5% | $562,600 +12% |
| 2002 | $6,648 -34% | $502,400 |
| 2001 | $10,078 | -- |
Find assessor info on the county website
Neighborhood: Arden Park
Nearby homes
- $3,495,0005 bd5 ba5.5k sqft5009 Bruce Ave, Edina, MN 55424Pending
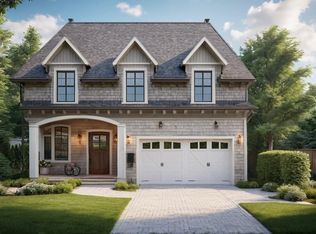
- $1,175,0003 bd3 ba2.3k sqft5013 Bruce Ave, Edina, MN 55424Off Market
- $2,176,4004 bd4 ba4.9k sqft5007 Bruce Ave, Edina, MN 55424Off Market
- $1,099,7003 bd3 ba1.9k sqft5015 Bruce Ave, Edina, MN 55424Off Market
- $1,112,7003 bd3 ba1.7k sqft5010 Arden Ave, Edina, MN 55424Off Market
- $1,397,5004 bd3 ba2.9k sqft5008 Arden Ave, Edina, MN 55424Off Market
- $1,690,9004 bd4 ba2.7k sqft5012 Arden Ave, Edina, MN 55424Off Market
- $990,3003 bd2 ba1.8k sqft5006 Arden Ave, Edina, MN 55424Off Market
Nearby schools
GreatSchools rating
- 9/10Concord Elementary SchoolGrades: K-5Distance: 1.2 mi
- 9/10South View Middle SchoolGrades: 6-8Distance: 1 mi
- 10/10Edina Senior High SchoolGrades: 9-12Distance: 2.9 mi
Get a cash offer in 3 minutes
Find out how much your home could sell for in as little as 3 minutes with a no-obligation cash offer.
Estimated market value
$1,520,000
Get a cash offer in 3 minutes
Find out how much your home could sell for in as little as 3 minutes with a no-obligation cash offer.
Estimated market value
$1,520,000
- Minnesota
- Hennepin County
- Edina
- 55424
- Arden Park
- 5011 Bruce Ave
