Skip main navigation
Off market
  • $687,600

    5011 Buttercup Dr, Castle Rock, CO 80109

    4beds
    3baths
    3,392sqft
    SingleFamily
    Built in 1996
    9,147 Square Feet Lot
    $687,600 Zestimate®
    $203/sqft
    $3,520 Estimated rent

    Home value

    $687,600

    $653,000 - $722,000

    $3,520/mo

    Zestimate® history
    Loading
    Loading...

    Owner options

    List your home for rent

    $3,520/mo

    Rent Zestimate®

    Find your next renter with Zillow Rental Manager. Plus, with online applications, you can quickly screen prospective tenants – for free.

    Learn more

    $3,520/mo

    Rent Zestimate®

    Refinance and save

    $3,316/mo

    Est. payment

    Refinancing to a lower rate could help reduce your monthly payments and save thousands over the life of the loan.

    See today's rates

    $3,316/mo

    Est. payment

    Explore your selling options

    Work with a Zillow partner agent

    Leverage their expertise and Zillow's premium Showcase listings to get your home seen by more buyers.

    Get started

    List with your own agent

    Get your home in front of millions of buyers by listing it on Zillow.

    Learn how to do it

    Sell it yourself

    Take full control of how buyers see your home on Zillow by listing For Sale by Owner (FSBO).

    List your home

    What's special

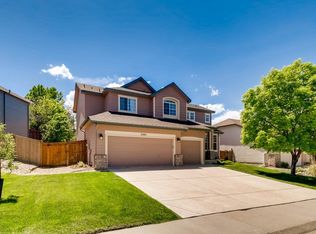
    Gorgeous, well maintained and loved, rare RANCH style property in The Meadows. Open floor plan with large living /dining space open to main floor family room w fireplace. Entertaining kitchen with granite, s.s. appliances and double oven open to dinette and family room with views to the deck and back yard. 2 main floor guest bedrooms and a master suite with remodeled bathroom with multi head shower and walk in closet. Main floor laundry with front load units that stay. Oversized 3 car garage with shelving. The garden level, well lit, basement features a large open rec room, bedroom and bath with jetted tub and a bonus/flex room that could be a 5th bedroom. Back yard is professionally landscaped, beautifully terraced with flowers and trees and is one of the few homes that backs to open space. Walk to schools and parks. (bonus: Newer roof 2012, newer furnace 2012, newer water heater 2010, designer paint, xeriscaped front yard and gorgeous Canadian Birch floors on main level.)

    This property is off market, which means it's not currently listed for sale or rent on Zillow. This may be different from what's available on other websites or public sources.
    Facts & features

    Interior

    Bedrooms & bathrooms
    • Bedrooms: 4
    • Bathrooms: 3
    Heating
    • Other
    Cooling
    • Central
    Features
    • Flooring: Other
    • Basement: Finished
    • Has fireplace: Yes
    Interior area
    • Total interior livable area: 3,392 sqft

    Property

    Parking
    • Parking features: Garage - Attached
    Features
    • Exterior features: Other
    Lot
    • Size: 9,147 Square Feet
    Details
    • Parcel number: 235129405107

    Construction

    Type & style
    • Home type: SingleFamily
    Materials
    • Frame
    • Roof: Composition
    Condition
    • Year built: 1996

    Community & HOA

    HOA
    • Has HOA: Yes
    • HOA fee: $54 monthly
    Location
    • Region: Castle Rock

    Financial & listing details

    • Price per square foot: $203/sqft
    • Tax assessed value: $717,743
    • Annual tax amount: $4,541

    Price history

    DateEventPrice
    10/6/2014Sold$355,000+1.4%$105/sqft
    Source: Public Record Report a problem
    8/20/2014Pending sale$350,000$103/sqft
    Source: RE/MAX CENTRAL ALLIANCE #1574826 Report a problem
    8/16/2014Listed for sale$350,000+25%$103/sqft
    Source: RE/MAX CENTRAL ALLIANCE #1574826 Report a problem
    7/31/2002Sold$280,000+32.7%$83/sqft
    Source: Public Record Report a problem
    12/11/1998Sold$211,000+16.3%$62/sqft
    Source: Public Record Report a problem
    12/23/1996Sold$181,400$53/sqft
    Source: Public Record Report a problem

    Public tax history

    YearProperty taxesTax assessment
    2025$4,541 -0.9%$44,860 -5%
    2024$4,583 +30.3%$47,240 -0.9%
    2023$3,519 -3.7%$47,690 +37.8%
    2022$3,654 $34,620 -2.8%
    2021-- $35,610 +8.3%
    2020$3,390 +8%$32,880
    2019$3,141 $32,880 +10.2%
    2018$3,141 +6%$29,850
    2017$2,963 +9.9%$29,850 +11.8%
    2016$2,695 -1.8%$26,690
    2015$2,746 +6.3%$26,690 +12.6%
    2014$2,583 $23,700
    2013-- $23,700 +4.7%
    2012-- $22,640
    2011-- $22,640 -20.5%
    2010-- $28,480 +10.6%
    2009$1,388 $25,760
    2008-- $25,760 -4.4%
    2007-- $26,940
    2006$2,897 +7.6%$26,940 +7.9%
    2004$2,692 -20.7%$24,970 +16%
    2003$3,397 $21,520 +11.9%
    2002-- $19,240 +3.6%
    2001$1,906 -3.3%$18,580 +4.3%
    2000$1,970 $17,807
    Find assessor info on the county website

    Neighborhood: The Meadows

    Nearby schools

    GreatSchools rating
    Get a cash offer in 3 minutes
    Find out how much your home could sell for in as little as 3 minutes with a no-obligation cash offer.
    Estimated market value
    $687,600
    Get a cash offer in 3 minutes
    Find out how much your home could sell for in as little as 3 minutes with a no-obligation cash offer.
    Estimated market value
    $687,600