Skip main navigation
Off market
  • Price Unknown

    5011 Canyon Wren Dr #Pa9uo0, Katy, TX 77494

    4beds
    1,819sqft
    SingleFamily
    Built in 2023
    -- sqft lot
    $-- Zestimate®
    $--/sqft
    $2,457 Estimated rent

    Home value

    Not available

    Estimated sales range

    Not available

    $2,457/mo

    Zestimate® history
    Loading
    Loading...

    Owner options

    List your home for rent

    $2,457/mo

    Rent Zestimate®

    Find your next renter with Zillow Rental Manager. Plus, with online applications, you can quickly screen prospective tenants – for free.

    Learn more

    $2,457/mo

    Rent Zestimate®

    Refinance and save

    Refinancing to a lower rate could help reduce your monthly payments and save thousands over the life of the loan.

    See today's rates

    Explore your selling options

    Work with a Zillow partner agent

    Leverage their expertise and Zillow's premium Showcase listings to get your home seen by more buyers.

    Get started

    List with your own agent

    Get your home in front of millions of buyers by listing it on Zillow.

    Learn how to do it

    Sell it yourself

    Take full control of how buyers see your home on Zillow by listing For Sale by Owner (FSBO).

    List your home

    What's special

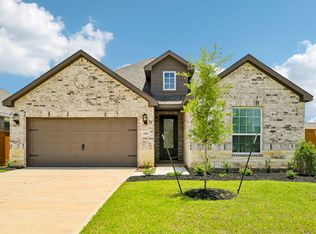
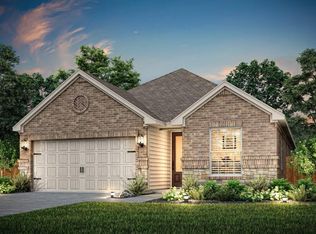
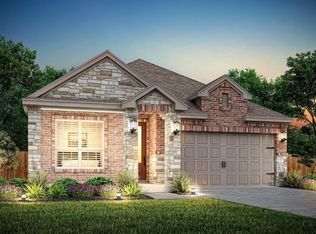
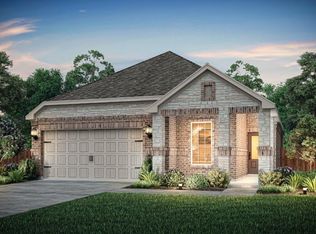
    Welcome to the beautifully designed 4-bedroom, 2-bathroom Heron! As you enter, you're immediately greeted by a welcoming foyer leading to the spacious family room. This is the space where laughter is sure to fill the air and game nights will be abundant. Here, you will find a seamless blend of style, comfort and functionality encouraging you to create memories in every corner. The open-concept layout of the Heron seamlessly connects the family room, kitchen and dining area, creating a spacious and fluid entertainment zone. Whether you're hosting a cozy family dinner or hosting a party, this area is the perfect backdrop for all your entertaining needs.The well-appointed kitchen is the hub for family meals and socializing. The breakfast bar is a natural gathering spot providing a place to catch up as dinner is being prepared. With its stainless steel appliances, granite countertops, and white cabinets with matte black hardware, the kitchen is a stylish focal point that adds to the overall ambiance of the Heron.The Heron plan by Terrata Homes comes complete with a host of designer-selected upgrades and modern features included at no additional cost to you. Inside every new construction home at Sunterra, you will find a full suite of stainless steel kitchen appliances, including a side-by-side refrigerator, sprawling granite countertops, oversized cabinetry with crown molding and hardware, luxury vinyl plank flooring, blinds throughout and more.

    This property is not currently displayed as for sale or rent on Zillow. This may be different from what's on other websites or public sources.

    Facts & features

    Interior

    Bedrooms & bathrooms
    • Bedrooms: 4
    • Bathrooms: 2
    • Full bathrooms: 2
    Heating
    • Heat pump, Electric
    Cooling
    • Central
    Interior area
    • Total interior livable area: 1,819 sqft

    Property

    Parking
    • Total spaces: 2
    • Parking features: Garage - Attached

    Construction

    Type & style
    • Home type: SingleFamily
    Materials
    • Roof: Asphalt
    Condition
    • Year built: 2023

    Community & HOA

    Location
    • Region: Katy

    Price history

    DateEventPrice
    12/7/2023Listing removed--
    Source: Terrata Homes Report a problem
    11/21/2023Price change$359,900-5.3%$198/sqft
    Source: Terrata Homes Report a problem
    10/2/2023Listed for sale$379,900$209/sqft
    Source: Terrata Homes Report a problem

    Public tax history

    Tax history is unavailable.

    Neighborhood: 77494

    Nearby schools

    GreatSchools rating
    Schools provided by the listing agent
    • Elementary: Robertson Elementary
    • Middle: Haskett Junior High
    • High: Katy High School
    • District: Katy ISD

    Source: The MLS. This data may not be complete. We recommend contacting the local school district to confirm school assignments for this home.