Skip main navigation
Closed
  • $447,700

    5011 Cedar Brush Ct, Summerville, SC 29485

    4beds
    2,364sqft
    Single Family Residence
    Built in 2023
    10,018 Square Feet Lot
    $447,700 Zestimate®
    $189/sqft
    $2,862 Estimated rent

    Home value

    $447,700

    $425,000 - $470,000

    $2,862/mo

    Zestimate® history
    Loading
    Loading...

    Owner options

    List your home for rent

    $2,862/mo

    Rent Zestimate®

    Find your next renter with Zillow Rental Manager. Plus, with online applications, you can quickly screen prospective tenants – for free.

    Learn more

    $2,862/mo

    Rent Zestimate®

    Refinance and save

    $2,653/mo

    Est. payment

    Refinancing to a lower rate could help reduce your monthly payments and save thousands over the life of the loan.

    See today's rates

    $2,653/mo

    Est. payment

    Explore your selling options

    Work with a Zillow partner agent

    Leverage their expertise and Zillow's premium Showcase listings to get your home seen by more buyers.

    Get started

    List with your own agent

    Get your home in front of millions of buyers by listing it on Zillow.

    Learn how to do it

    Sell it yourself

    Take full control of how buyers see your home on Zillow by listing For Sale by Owner (FSBO).

    List your home

    What's special

    Gas fireplaceOutdoor covered picnic areaRear covered patioQuartz-topped islandSports fieldAzalea parkAmple counterspace

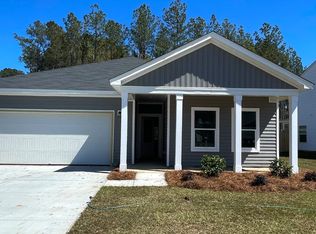
    Welcome to the Lincoln, a four-bedroom plan thoughtfully designed for convenience and function situated on one of our largest corner homesites in the community! Upon entering the home from your large covered front porch, you'll find a study with glass French doors off the foyer, a spacious living room with gas fireplace that flows seamlessly into the breakfast area. A beautiful designer inspired spacious kitchen with ample counterspace, walk-in pantry, and quartz-topped island, and stainless chef appliances is one of the many highlights that this stunning home offers. Upgraded vinyl plank flooring is found throughout the main living areas. Conveniently located off the family room there is a rear covered patio making for the perfect outdoor living space to enjoy your morning coffee or aa summer BBQ with family or friends! Upstairs boast an oversized owner's suite with a huge walk-in closet , double vanity with quartz countertops, and a tiled walk-in shower with a bench seat. Three additional bedrooms and another full bath complete the upstairs of the home. Watson Hill is centrally located between Summerville and West Ashley offering all the conveniences the low country has to offer. With close proximity to Lake Moultrie, Lake Marion, Cypress Garden Plantation, Azalea Park, Hutchinson Square and a short drive to downtown Charleston and the beaches you can spend your days and nights enjoying an abundance of activities or just relaxing poolside at the neighborhood amenity center! Our community features a junior Olympic swimming pool, playground, outdoor covered picnic area with a fireplace, sports field and dog park! Come take a tour today! Completion: April 2023

    This property is not currently displayed as for sale or rent on Zillow. This may be different from what's on other websites or public sources.

    Zillow last checked:

    Listing updated:

    Listed by:

    Ashton Charleston Residential

    Bought with:

    Carolina One Real Estate

    Source: CTMLS,MLS#: 23001313MLS Logo

    Facts & features

    Interior

    Bedrooms & bathrooms
    • Bedrooms: 4
    • Bathrooms: 3
    • Full bathrooms: 2
    • 1/2 bathrooms: 1
    Rooms
    • Room types: Family Room, Living/Dining Combo, Office, Eat-In-Kitchen, Family, Foyer, Laundry, Pantry, Study
    Appliances
    • Laundry: Laundry Room
    Features
    • Ceiling - Smooth, High Ceilings, Garden Tub/Shower, Kitchen Island, Walk-In Closet(s), Eat-in Kitchen, Entrance Foyer, Pantry
    • Flooring: Carpet, Luxury Vinyl, Wood
    • Number of fireplaces: 1
    • Fireplace features: Family Room, Gas Log, One
    Interior area
    • Total structure area: 2,364
    • Total interior livable area: 2,364 sqft

    Property

    Parking
    • Total spaces: 2
    • Parking features: Garage, Attached
    • Attached garage spaces: 2
    Features
    • Stories: 2
    • Patio & porch: Covered, Front Porch
    Lot
    • Size: 10,018 Square Feet
    • Features: 0 - .5 Acre
    Details
    • Parcel number: 1701102008000

    Construction

    Type & style
    • Home type: SingleFamily
    • Architectural style: Traditional
    • Property subtype: Single Family Residence
    Materials
    • Vinyl Siding
    • Foundation: Slab
    Condition
    • New construction: Yes
    • Year built: 2023

    Utilities & green energy

    • Sewer: Public Sewer
    • Water: Public
    Green energy
    • Green verification: HERS Index Score

    Community & HOA

    Community
    • Features: Clubhouse, Dog Park, Park, Pool, Trash, Walk/Jog Trails
    • Subdivision: Watson Hill
    Location
    • Region: Summerville

    Financial & listing details

    • Price per square foot: $189/sqft
    • Tax assessed value: $420,852
    • Annual tax amount: $4,186
    • Date on market: 1/19/2023
    • Listing terms: Cash,Conventional,FHA,VA Loan

    Price history

    DateEventPrice
    7/19/2023Sold$422,900+3.7%$179/sqft
    Source: CTMLS #23001313 Report a problem
    3/18/2023Pending sale$407,900$173/sqft
    Source: CTMLS #23001313 Report a problem
    3/16/2023Price change$407,900-2.4%$173/sqft
    Source: CTMLS #23001313 Report a problem
    3/15/2023Price change$417,900-2.3%$177/sqft
    Source: CTMLS #23001313 Report a problem
    2/9/2023Price change$427,9000%$181/sqft
    Source: CTMLS #23001313 Report a problem
    2/3/2023Price change$428,010+1.2%$181/sqft
    Source: CTMLS #23001313 Report a problem
    1/21/2023Price change$423,010+1.2%$179/sqft
    Source: CTMLS #23001313 Report a problem
    1/19/2023Listed for sale$418,010$177/sqft
    Source: CTMLS #23001313 Report a problem

    Public tax history

    YearProperty taxesTax assessment
    2024$4,186 +59.6%$16,834 +332.4%
    2023$2,624 +0.5%$3,893 -33.3%
    2022$2,611 $5,840
    2021-- $5,840
    Find assessor info on the county website

    Neighborhood: 29485

    Nearby schools

    GreatSchools rating
    Schools provided by the listing agent
    • Elementary: Beech Hill
    • Middle: East Edisto
    • High: Ashley Ridge

    Source: CTMLS. This data may not be complete. We recommend contacting the local school district to confirm school assignments for this home.

    Get a cash offer in 3 minutes
    Find out how much your home could sell for in as little as 3 minutes with a no-obligation cash offer.
    Estimated market value
    $447,700
    Get a cash offer in 3 minutes
    Find out how much your home could sell for in as little as 3 minutes with a no-obligation cash offer.
    Estimated market value
    $447,700