Skip main navigation
Sold
  • Price Unknown

    5011 Century Dr, Smithville, MO 64089

    3beds
    2,172sqft
    Single Family Residence
    Built in 1993
    3.38 Acres Lot
    $696,600 Zestimate®
    $--/sqft
    $2,688 Estimated rent

    Home value

    $696,600

    $627,000 - $773,000

    $2,688/mo

    Zestimate® history
    Loading
    Loading...

    Owner options

    List your home for rent

    $2,688/mo

    Rent Zestimate®

    Find your next renter with Zillow Rental Manager. Plus, with online applications, you can quickly screen prospective tenants – for free.

    Learn more

    $2,688/mo

    Rent Zestimate®

    Refinance and save

    Refinancing to a lower rate could help reduce your monthly payments and save thousands over the life of the loan.

    See today's rates

    Explore your selling options

    Work with a Zillow partner agent

    Leverage their expertise and Zillow's premium Showcase listings to get your home seen by more buyers.

    Get started

    List with your own agent

    Get your home in front of millions of buyers by listing it on Zillow.

    Learn how to do it

    Sell it yourself

    Take full control of how buyers see your home on Zillow by listing For Sale by Owner (FSBO).

    List your home

    What's special

    Wood burning fireplaceIndustrial sinkMulti-level deckBuilt-in benchesInviting wooden walkwayStorage spaceSpa-like bathroom
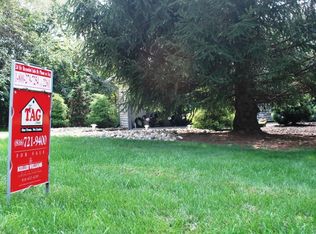
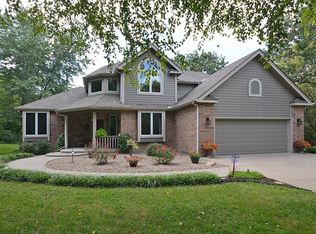
    Walking up to this home, you’ll immediately admire the wood and stone veneer exterior, the inviting wooden walkway, and beautifully landscaped garden beds. The fenced front yard offers both curb appeal and pet-friendly accessibility. Inside, wide open spaces and vaulted ceilings greet you. The living room flows seamlessly into the spacious family room with a wood burning fireplace, opening to a sunroom filled with natural light. The breakfast nook sits just off the kitchen, which features custom cabinetry, stainless steel appliances, and a bar overlooking the space. Nearby, the laundry room offers ample storage. The primary suite is a retreat with vaulted ceilings, a sliding barn door to the spa-like bathroom, freestanding tub, walk-in shower, dual sinks, and walk-in closet. Two additional bedrooms and a full bath complete the main floor, along with a two-car garage. The partially finished basement includes a bathroom, industrial sink, storage space, a third garage area for toys or equipment, and walkout access to the backyard. A multi-level deck adds charm and function, with an upper pergola-covered area for dining, a shaded lower patio, built-in benches, and a staircase connecting the levels. The property also features a small shed with a garage door, a firepit, and a wooden bridge leading to a large workshop with concrete frontage—perfect for projects or extra storage. Move-in ready for your family or full of potential to become your forever home—a perfect blend of charm, character, and functionality.

    Zillow last checked:

    Listing updated:

    Listed by:

    Eric Craig Team 816-726-8565,

    ReeceNichols-KCN,

    Katie Murray 816-872-4111,

    ReeceNichols-KCN

    Bought with:

    Kristi Sharp, 2022028996

    United Real Estate Kansas City

    Source: Heartland MLS as distributed by MLS GRID,MLS#: 2570097MLS Logo

    Facts & features

    Interior

    Bedrooms & bathrooms
    • Bedrooms: 3
    • Bathrooms: 3
    • Full bathrooms: 3
    Dining room
    • Description: Breakfast Area,Country Kitchen,Formal
    Heating
    • Natural Gas
    Cooling
    • Electric
    Appliances
    • Included: Stainless Steel Appliance(s)
    • Laundry: Laundry Room, Main Level
    Features
    • Ceiling Fan(s), Painted Cabinets, Pantry, Walk-In Closet(s)
    • Flooring: Carpet, Luxury Vinyl, Wood
    • Basement: Concrete,Finished,Partial,Walk-Out Access
    • Number of fireplaces: 2
    • Fireplace features: Basement, Living Room, Wood Burning
    Interior area
    • Total structure area: 2,172
    • Total interior livable area: 2,172 sqft
    • Finished area above ground: 2,022
    • Finished area below ground: 150

    Property

    Parking
    • Total spaces: 4
    • Parking features: Attached, Detached, Garage Faces Front, Garage Faces Rear
    • Attached garage spaces: 4
    Features
    • Patio & porch: Deck
    • Fencing: Metal
    Lot
    • Size: 3.38 Acres
    • Features: Acreage
    Details
    • Additional structures: Outbuilding, Shed(s)
    • Parcel number: 067040004007.00

    Construction

    Type & style
    • Home type: SingleFamily
    • Architectural style: Traditional
    • Property subtype: Single Family Residence
    Materials
    • Stone Veneer, Wood Siding
    • Roof: Composition
    Condition
    • Year built: 1993

    Utilities & green energy

    • Sewer: Public Sewer
    • Water: Public

    Community & HOA

    Community
    • Subdivision: Green Briar Estates
    HOA
    • Has HOA: No
    Location
    • Region: Smithville

    Financial & listing details

    • Tax assessed value: $71,080
    • Annual tax amount: $4,465
    • Date on market: 8/21/2025
    • Listing terms: Cash,Conventional,FHA,USDA Loan,VA Loan
    • Ownership: Private

    Price history

    DateEventPrice
    10/7/2025Sold--
    Source: Heartland MLS as distributed by MLS GRID #2570097 Report a problem
    8/27/2025Pending sale$689,000$317/sqft
    Source: Heartland MLS as distributed by MLS GRID #2570097 Report a problem
    8/21/2025Listed for sale$689,000$317/sqft
    Source: Heartland MLS as distributed by MLS GRID #2570097 Report a problem

    Public tax history

    YearProperty taxesTax assessment
    2025$4,803 +938.5%$71,080 +8.8%
    2024$462 -73.7%$65,320
    2023$1,758 -56.7%$65,320 +8.7%
    2022$4,060 -0.7%$60,080
    2021$4,091 +16.4%$60,080 +16.6%
    2020$3,514 +1017.7%$51,510 +0%
    2019$314 -91.1%$51,509 +5.5%
    2018$3,542 +16.7%$48,810 0%
    2017$3,036 $48,820
    2016$3,036 $48,820
    2015$3,036 +0.5%$48,820
    2014$3,022 $48,820
    2013-- $48,820
    2012-- $48,820
    2011-- $48,820 -6.2%
    2010-- $52,050
    2009-- $52,050 -1.2%
    2007-- $52,660 +3%
    2006-- $51,120 0%
    2005$2,853 $51,130 +6.8%
    2004-- $47,860
    2003-- $47,860 +19.7%
    2002-- $39,990 +4.5%
    2001-- $38,270
    Find assessor info on the county website

    Neighborhood: 64089

    Nearby schools

    GreatSchools rating
    Schools provided by the listing agent
    • Elementary: Horizon
    • Middle: Smithville
    • High: Smithville

    Source: Heartland MLS as distributed by MLS GRID. This data may not be complete. We recommend contacting the local school district to confirm school assignments for this home.

    Get a cash offer in 3 minutes
    Find out how much your home could sell for in as little as 3 minutes with a no-obligation cash offer.
    Estimated market value
    $696,600
    Get a cash offer in 3 minutes
    Find out how much your home could sell for in as little as 3 minutes with a no-obligation cash offer.
    Estimated market value
    $696,600