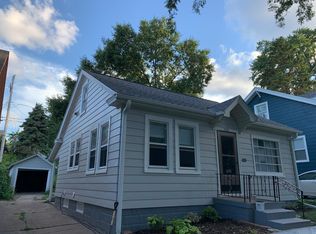
Contract Pending. On the market for back up offers. Charming 1.5-story home featuring 3 bedrooms and 2 bathrooms with an inviting open floor plan. The spacious second-floor primary suite provides a private retreat, while the updated kitchen showcases beautiful new quartz countertops. Step outside to enjoy the fully usable backyard complete with a patio and storage shed. Conveniently located near parks, restaurants, shopping, and all the amenities Midtown has to offer, this home combines comfort, style, and location.
Pending
$315,000
5011 Charles St, Omaha, NE 68132
3beds
1,751sqft
Single Family Residence
Built in 1938
5,227 Square Feet Lot
$312,800 Zestimate®
$180/sqft
$-- HOA
What's special
Fully usable backyardPrivate retreatStorage shedInviting open floor planSpacious second-floor primary suiteUpdated kitchenBeautiful new quartz countertops
- 44 days |
- 511 |
- 40 |
Zillow last checked:
Listing updated:
Listed by:
Colleen Almgren 402-871-0694,
Better Homes and Gardens R.E.
Source: GPRMLS,MLS#: 22615677
Facts & features
Interior
Bedrooms & bathrooms
- Bedrooms: 3
- Bathrooms: 2
- Full bathrooms: 1
- 3/4 bathrooms: 1
- Main level bathrooms: 1
Primary bedroom
- Features: Laminate Flooring
- Level: Main
- Area: 134.64
- Dimensions: 13.2 x 10.2
Bedroom 2
- Features: Laminate Flooring
- Level: Main
- Area: 119.48
- Dimensions: 11.6 x 10.3
Bedroom 3
- Features: Wall/Wall Carpeting
- Level: Second
- Area: 119
- Dimensions: 14 x 8.5
Primary bathroom
- Features: Full
Dining room
- Features: Laminate Flooring
- Level: Main
- Area: 134.26
- Dimensions: 13.7 x 9.8
Kitchen
- Features: Laminate Flooring
- Level: Main
- Area: 93.73
- Dimensions: 10.3 x 9.1
Living room
- Features: Laminate Flooring
- Level: Main
- Area: 220.72
- Dimensions: 17.8 x 12.4
Basement
- Area: 464
Heating
- Natural Gas, Forced Air
Cooling
- Central Air
Appliances
- Included: Range, Refrigerator, Washer, Dishwasher, Dryer, Disposal, Microwave
Features
- Ceiling Fan(s)
- Flooring: Carpet, Luxury Vinyl, Plank
- Basement: Partially Finished
- Has fireplace: No
Interior area
- Total structure area: 1,751
- Total interior livable area: 1,751 sqft
- Finished area above ground: 1,287
- Finished area below ground: 464
Property
Parking
- Total spaces: 1
- Parking features: Attached
- Attached garage spaces: 1
Features
- Levels: One and One Half
- Patio & porch: Porch, Patio
- Fencing: Wood,Full
Lot
- Size: 5,227 Square Feet
- Dimensions: 40 x 128
- Features: Up to 1/4 Acre., City Lot, Subdivided, Public Sidewalk, Rolling Slope
Details
- Additional structures: Shed(s)
- Parcel number: 0909030000
Construction
Type & style
- Home type: SingleFamily
- Architectural style: Traditional
- Property subtype: Single Family Residence
Materials
- Wood Siding
- Foundation: Block
- Roof: Composition
Condition
- Not New and NOT a Model
- New construction: No
- Year built: 1938
Utilities & green energy
- Sewer: Public Sewer
- Water: Public
- Utilities for property: Electricity Available, Natural Gas Available, Water Available, Sewer Available, Phone Available, Cable Available
Community & HOA
Community
- Subdivision: Creighton Park
HOA
- Has HOA: No
Location
- Region: Omaha
Financial & listing details
- Price per square foot: $180/sqft
- Tax assessed value: $271,300
- Annual tax amount: $4,563
- Date on market: 6/4/2026
- Listing terms: VA Loan,FHA,Conventional,Cash
- Ownership: Fee Simple
- Electric utility on property: Yes
Estimated market value
Zestimate®
$312,800
Estimated sales range
$297,000 - $328,000
Rent Zestimate®
$2,154/mo
Price history
| Date | Event | Price |
|---|---|---|
| 7/8/2026 | Pending sale | $315,000$180/sqft |
Source: | ||
| 6/4/2026 | Listed for sale | $315,000+10.5%$180/sqft |
Source: | ||
| 12/4/2023 | Listing removed | -- |
Source: Zillow Rentals Report a problem | ||
| 11/30/2023 | Price change | $2,000-4.8%$1/sqft |
Source: Zillow Rentals Report a problem | ||
| 11/24/2023 | Price change | $2,100-2.3%$1/sqft |
Source: Zillow Rentals Report a problem | ||
| 11/1/2023 | Price change | $2,150-4.4%$1/sqft |
Source: Zillow Rentals Report a problem | ||
| 10/16/2023 | Price change | $2,250-4.3%$1/sqft |
Source: Zillow Rentals Report a problem | ||
| 10/10/2023 | Listed for rent | $2,350$1/sqft |
Source: Zillow Rentals Report a problem | ||
| 9/19/2023 | Sold | $285,000-4.7%$163/sqft |
Source: | ||
| 8/30/2023 | Listed for sale | $299,000$171/sqft |
Source: | ||
| 8/21/2023 | Pending sale | $299,000$171/sqft |
Source: | ||
| 8/4/2023 | Listed for sale | $299,000+113.6%$171/sqft |
Source: | ||
| 10/27/2015 | Sold | $140,000+16.7%$80/sqft |
Source: Public Record Report a problem | ||
| 12/31/2012 | Sold | $120,000-4%$69/sqft |
Source: | ||
| 10/20/2012 | Listed for sale | $125,000+5%$71/sqft |
Source: Prudential Ambassador Real Estate #21218524 Report a problem | ||
| 5/12/2011 | Sold | $119,000-0.8%$68/sqft |
Source: Public Record Report a problem | ||
| 3/8/2011 | Listed for sale | $120,000+15.4%$69/sqft |
Source: NP Dodge Real Estate Sales, Inc #21103956 Report a problem | ||
| 7/29/2005 | Sold | $104,000+22.4%$59/sqft |
Source: Agent Provided Report a problem | ||
| 7/5/2002 | Sold | $85,000$49/sqft |
Source: Public Record Report a problem | ||
Public tax history
| Year | Property taxes | Tax assessment |
|---|---|---|
| 2025 | $4,536 +37.9% | $271,300 +33.3% |
| 2024 | $3,291 -23.4% | $203,500 |
| 2023 | $4,293 +19.3% | $203,500 +20.7% |
| 2022 | $3,599 +0.9% | $168,600 |
| 2021 | $3,569 +8.4% | $168,600 +9.6% |
| 2020 | $3,293 -0.3% | $153,800 |
| 2019 | $3,303 +8.2% | $153,800 +8.4% |
| 2018 | $3,051 +28.6% | $141,900 |
| 2017 | $2,373 | $141,900 +28.3% |
| 2016 | $2,373 +1.4% | $110,600 |
| 2015 | $2,341 | $110,600 |
| 2014 | -- | $110,600 |
| 2013 | -- | $110,600 +9.5% |
| 2012 | -- | $101,000 |
| 2011 | -- | $101,000 |
| 2009 | $2,073 | $101,000 |
| 2008 | -- | $101,000 +15.2% |
| 2005 | -- | $87,700 +9.6% |
| 2004 | -- | $80,000 |
Find assessor info on the county website
Monthly payment
Est. payment
Payment breakdown
Explore the cost of this home by adjusting the details. Changes won't be saved.Climate risks
Neighborhood: Metcalfe-Harrison
Nearby schools
GreatSchools rating
- 8/10Harrison Elementary SchoolGrades: PK-6Distance: 0.4 mi
- 4/10Lewis & Clark Middle SchoolGrades: 6-8Distance: 1.7 mi
- 1/10Benson Magnet High SchoolGrades: 9-12Distance: 1 mi
Schools provided by the listing agent
- Elementary: Harrison
- Middle: Lewis and Clark
- High: Benson
- District: Omaha
Source: GPRMLS. This data may not be complete. We recommend contacting the local school district to confirm school assignments for this home.
- $247,4003 bd1 ba1.3k sqft5005 Charles St, Omaha, NE 68132Off Market
Save - $257,4003 bd1 ba1.3k sqft5019 Charles St, Omaha, NE 68132Off Market
Save - $235,7003 bd1 ba984 sqft5001 Charles St, Omaha, NE 68132Off Market
Save - $257,5002 bd2 ba1.3k sqft5023 Charles St, Omaha, NE 68132Off Market
Save 
- $335,0003 bd3 ba1.9k sqft5027 Charles St, Omaha, NE 68132Sold
Save - $273,8002 bd1 ba1.2k sqft5010 Charles St, Omaha, NE 68132Off Market
Save - $173,1002 bd1 ba800 sqft5006 Hamilton St, Omaha, NE 68132Off Market
Save - $298,0002 bd2 ba1.8k sqft5018 Charles St, Omaha, NE 68132Sold
Save
A local agent can set up tours, give advice and negotiate with sellers.
A local lender can help you make sure your offer is ready when you are.
Contact agent


