Skip main navigation
Closed
  • $590,000

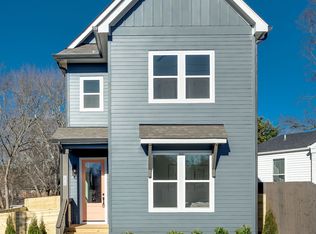
    5011 Cherrywood Dr, Nashville, TN 37211

    4beds
    1,679sqft
    Horizontal Property Regime - Detached, Residential
    Built in 1956
    1,742 Square Feet Lot
    $589,900 Zestimate®
    $351/sqft
    $2,470 Estimated rent

    Home value

    $589,900

    $560,000 - $619,000

    $2,470/mo

    Zestimate® history
    Loading
    Loading...

    Owner options

    List your home for rent

    $2,470/mo

    Rent Zestimate®

    Find your next renter with Zillow Rental Manager. Plus, with online applications, you can quickly screen prospective tenants – for free.

    Learn more

    $2,470/mo

    Rent Zestimate®

    Refinance and save

    $3,456/mo

    Est. payment

    Refinancing to a lower rate could help reduce your monthly payments and save thousands over the life of the loan.

    See today's rates

    $3,456/mo

    Est. payment

    Explore your selling options

    Work with a Zillow partner agent

    Leverage their expertise and Zillow's premium Showcase listings to get your home seen by more buyers.

    Get started

    List with your own agent

    Get your home in front of millions of buyers by listing it on Zillow.

    Learn how to do it

    Sell it yourself

    Take full control of how buyers see your home on Zillow by listing For Sale by Owner (FSBO).

    List your home

    What's special

    Welcome to 5011 Cherrywood Drive, a beautifully updated home on one of the most desirable streets in Whispering Hills and zoned for highly sought-after Crieve Hall Elementary. This 4-bedroom, 2-bath home offers the perfect blend of character, modern updates, and functional living space, including a versatile fourth bedroom ideal for a home office. Thoughtfully renovated throughout, the home features a stunning kitchen remodel, fully updated primary and guest bathrooms, custom closet systems, fresh interior paint, upgraded double-pane windows, and stylish finishes throughout. Recent improvements also include a new HVAC system, custom blinds and plantation shutters, updated hardware, and extensive drainage and exterior enhancements. Outside, enjoy a private backyard retreat with a newly stained deck, fenced yard, mature landscaping, and thoughtfully added trees that create both beauty and privacy. There has been thoughtful, ongoing professional maintenance to provide peace of mind for years to come. Ideally located just minutes from Brentwood, Nipper's Corner, and downtown Nashville, this move-in ready home offers the rare opportunity to enjoy a well-established neighborhood, top-rated schools, and extensive recent updates all in one package.

    Zillow last checked:

    Listing updated:

    Listed by:

    Samantha McCaskill 937-479-2417,

    Onward Real Estate

    Bought with:

    Sarah E. Thomas, 356386

    Compass

    Source: RealTracs MLS as distributed by MLS GRID,MLS#: 3242908MLS Logo

    Facts & features

    Interior

    Bedrooms & bathrooms
    • Bedrooms: 4
    • Bathrooms: 2
    • Full bathrooms: 2
    • Main level bedrooms: 4
    Bedroom 1
    • Features: Walk-In Closet(s)
    • Level: Walk-In Closet(s)
    • Area: 144 Square Feet
    • Dimensions: 12x12
    Bedroom 2
    • Area: 121 Square Feet
    • Dimensions: 11x11
    Bedroom 3
    • Area: 110 Square Feet
    • Dimensions: 11x10
    Primary bathroom
    • Features: Double Vanity
    • Level: Double Vanity
    Kitchen
    • Area: 180 Square Feet
    • Dimensions: 20x9
    Living room
    • Area: 176 Square Feet
    • Dimensions: 16x11
    Recreation room
    • Features: Main Level
    • Level: Main Level
    • Area: 225 Square Feet
    • Dimensions: 15x15
    Heating
    • Central, Electric
    Cooling
    • Central Air, Electric, Wall/Window Unit(s)
    Appliances
    • Included: Electric Oven, Electric Range, Dishwasher, Disposal, Freezer, Microwave, Refrigerator, Stainless Steel Appliance(s), Smart Appliance(s)
    • Laundry: Electric Dryer Hookup, Washer Hookup
    Features
    • Air Filter, Ceiling Fan(s), Open Floorplan, Pantry, Walk-In Closet(s), High Speed Internet
    • Flooring: Carpet, Wood, Tile
    • Basement: Crawl Space
    Interior area
    • Total structure area: 1,679
    • Total interior livable area: 1,679 sqft
    • Finished area above ground: 1,679

    Property

    Parking
    • Total spaces: 2
    • Parking features: Concrete
    • Uncovered spaces: 2
    Features
    • Levels: One
    • Stories: 1
    • Patio & porch: Deck
    • Fencing: Back Yard
    Lot
    • Size: 1,742 Square Feet
    • Features: Corner Lot
    • Topography: Corner Lot
    Details
    • Parcel number: 147150M00100CO
    • Special conditions: Standard
    • Other equipment: Air Purifier

    Construction

    Type & style
    • Home type: SingleFamily
    • Architectural style: Ranch
    • Property subtype: Horizontal Property Regime - Detached, Residential
    Materials
    • Brick, Vinyl Siding
    • Roof: Asphalt
    Condition
    • New construction: No
    • Year built: 1956

    Utilities & green energy

    • Sewer: Public Sewer
    • Water: Public
    • Utilities for property: Electricity Available, Water Available

    Community & HOA

    Community
    • Subdivision: Homes At Cherrywood & Highcrest
    HOA
    • Has HOA: No
    Location
    • Region: Nashville

    Financial & listing details

    • Price per square foot: $351/sqft
    • Tax assessed value: $453,700
    • Annual tax amount: $3,192
    • Date on market: 6/19/2026
    • Electric utility on property: Yes

    Price history

    DateEventPrice
    8/14/2026Sold$590,000-1.7%$351/sqft
    Source: RealTracs MLS as distributed by MLS GRID #3242908 Report a problem
    6/22/2026Contingent$599,900$357/sqft
    Source: RealTracs MLS as distributed by MLS GRID #3242908 Report a problem
    6/19/2026Listed for sale$599,900+22.7%$357/sqft
    Source: RealTracs MLS as distributed by MLS GRID #3242908 Report a problem
    9/1/2023Sold$489,000$291/sqft
    Source: RealTracs MLS as distributed by MLS GRID #2548957 Report a problem
    7/24/2023Contingent$489,000$291/sqft
    Source: RealTracs MLS as distributed by MLS GRID #2548957 Report a problem
    7/14/2023Listed for sale$489,000-2%$291/sqft
    Source: RealTracs MLS as distributed by MLS GRID #2548957 Report a problem
    7/14/2023Listing removed--
    Source: RealTracs MLS as distributed by MLS GRID #2537398 Report a problem
    6/16/2023Listed for sale$499,000+13.4%$297/sqft
    Source: RealTracs MLS as distributed by MLS GRID #2537398 Report a problem
    2/21/2023Sold$440,000+69.3%$262/sqft
    Source: Public Record Report a problem
    10/18/2018Listing removed$259,900$155/sqft
    Source: Pilkerton Realtors #1964823 Report a problem
    10/3/2018Price change$259,900-1.9%$155/sqft
    Source: Pilkerton Realtors #1964823 Report a problem
    9/11/2018Price change$265,000-1.8%$158/sqft
    Source: Pilkerton Realtors #1964823 Report a problem
    8/27/2018Listed for sale$269,900+68.7%$161/sqft
    Source: Pilkerton Realtors #1964823 Report a problem
    10/28/2010Sold$160,000-5%$95/sqft
    Source: Public Record Report a problem
    7/18/2010Listed for sale$168,500+87%$100/sqft
    Source: Keller Williams Realty #1200486 Report a problem
    7/29/2005Sold$90,100+43%$54/sqft
    Source: Public Record Report a problem
    11/30/1993Sold$63,000$38/sqft
    Source: Public Record Report a problem

    Public tax history

    YearProperty taxesTax assessment
    2025$3,192 +15.6%$113,425 +33.6%
    2024$2,762 $84,875
    2023-- --
    2022$2,374 -1%$72,950
    2021$2,399 -5.4%$72,950 +21.4%
    2020$2,536 +69.5%$60,075 +26.7%
    2019$1,496 $47,425
    2018$1,496 +0%$47,425
    2017$1,496 $47,425 +61.6%
    2016$1,496 +12.9%$29,350
    2015$1,325 $29,350
    2014$1,325 $29,350
    2013-- $29,350 +2.7%
    2012-- $28,575
    2011-- $28,575
    2010-- $28,575
    2009-- $28,575 +15.1%
    2008-- $24,825
    2007-- $24,825
    2006-- --
    2005-- --
    2004-- --
    2003-- --
    2002-- --
    2001-- --
    2000-- --
    Find assessor info on the county website

    Neighborhood: Whispering Hills

    Nearby schools

    GreatSchools rating
    Schools provided by the listing agent
    • Elementary: Crieve Hall Elementary
    • Middle: Croft Design Center
    • High: John Overton Comp High School

    Source: RealTracs MLS as distributed by MLS GRID. This data may not be complete. We recommend contacting the local school district to confirm school assignments for this home.

    Get a cash offer in 3 minutes
    Find out how much your home could sell for in as little as 3 minutes with a no-obligation cash offer.
    Estimated market value
    $589,900
    Get a cash offer in 3 minutes
    Find out how much your home could sell for in as little as 3 minutes with a no-obligation cash offer.
    Estimated market value
    $589,900