Skip main navigation
Off market
  • $319,000

    5011 Chickadee Ln, Richmond, VA 23231

    2beds
    1,144sqft
    Detached
    Built in 2007
    1.37 Acres Lot
    $319,000 Zestimate®
    $279/sqft
    $1,772 Estimated rent

    Home value

    $319,000

    $303,000 - $335,000

    $1,772/mo

    Zestimate® history
    Loading
    Loading...

    Owner options

    List your home for rent

    $1,772/mo

    Rent Zestimate®

    Find your next renter with Zillow Rental Manager. Plus, with online applications, you can quickly screen prospective tenants – for free.

    Learn more

    $1,772/mo

    Rent Zestimate®

    Refinance and save

    $1,873/mo

    Est. payment

    Refinancing to a lower rate could help reduce your monthly payments and save thousands over the life of the loan.

    See today's rates

    $1,873/mo

    Est. payment

    Explore your selling options

    Work with a Zillow partner agent

    Leverage their expertise and Zillow's premium Showcase listings to get your home seen by more buyers.

    Get started

    List with your own agent

    Get your home in front of millions of buyers by listing it on Zillow.

    Learn how to do it

    Sell it yourself

    Take full control of how buyers see your home on Zillow by listing For Sale by Owner (FSBO).

    List your home

    What's special

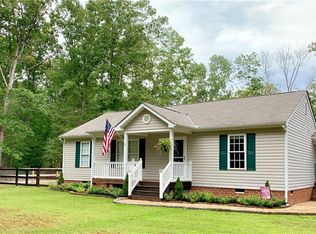
    Garage enthusiasts, this one is for you! Welcome to this well taken care of, recently renovated rancher. Master bedroom one features new vinyl planking floors with a tub/ shower combo. Master bedroom 2 has just been converted into a spacious bedroom with a walk in closet that has a sliding barn door, and new tub, new tile shower, with the glass door being installed soon, brand new vinyl flooring. This home also has an open concept eat in kitchen adjacent to the family room. The washer, dryer, refrigerator in the home and refrigerator in the garage are conveying with the property. The backyard has a brand new deck, new stone patio and new fence perfect for your pets! The highlight of this immaculate rancher is the oversized three car garage! The garage is plumbed out for a bathroom, has heating and A.C. and the car lift is conveying! The wood stove does not convey in the garage.

    This property is off market, which means it's not currently listed for sale or rent on Zillow. This may be different from what's available on other websites or public sources.
    Facts & features

    Interior

    Bedrooms & bathrooms
    • Bedrooms: 2
    • Bathrooms: 2
    • Full bathrooms: 2
    • Main level bathrooms: 2
    Heating
    • Heat pump, Electric
    Cooling
    • Central
    Appliances
    • Included: Dishwasher
    Features
    • 1st Floor Master Bedroom
    • Flooring: Carpet, Laminate, Linoleum / Vinyl
    • Attic: Pull Down Stairs
    Interior area
    • Structure area source: Per Tax
    • Total interior livable area: 1,144 sqft

    Property

    Parking
    • Total spaces: 3
    • Parking features: Garage - Detached
    Features
    • Patio & porch: Patio, Front Porch
    • Exterior features: Vinyl, Brick
    • Fencing: Partial, Board
    • Frontage length: 0.0000
    Lot
    • Size: 1.37 Acres
    • Features: Corner Lot
    Details
    • Parcel number: 1252
    • Zoning: A1
    • Zoning description: A1

    Construction

    Type & style
    • Home type: SingleFamily
    • Architectural style: Ranch
    • Property subtype: Detached
    Materials
    • Roof: Other
    Condition
    • Year built: 2007

    Utilities & green energy

    • Sewer: Conventional Septic
    • Water: Well

    Community & neighborhood

    Location
    • Region: Richmond

    Other

    Other facts
    • WaterSource: Well
    • Roof: Shingle
    • Heating: Electric, Heat Pump
    • ArchitecturalStyle: Ranch
    • AssociationYN: 0
    • HeatingYN: true
    • CoolingYN: true
    • GarageYN: 1
    • PatioAndPorchFeatures: Patio, Front Porch
    • RoomsTotal: 5
    • ConstructionMaterials: Block, Vinyl Siding, Brick
    • Zoning: A1
    • LotFeatures: Corner Lot
    • MainLevelBathrooms: 2
    • Fencing: Partial, Board
    • FarmLandAreaUnits: Square Feet
    • Cooling: Central Air
    • YearBuiltDetails: Actual
    • Attic: Pull Down Stairs
    • PropertySubType: Detached
    • ZoningDescription: A1
    • FrontageLength: 0.0000
    • BuildingAreaSource: Per Tax
    • InteriorFeatures: 1st Floor Master Bedroom
    • Sewer: Conventional Septic
    • BelowGradeFinishedAreaSource: Per Tax
    • MlsStatus: Pending
    • CoListAgentFullName: Jamie S Davis
    • CoListAgentEmail: kdland@earthlink.net
    • TaxAnnualAmount: 1259.00

    Price history

    DateEventPrice
    10/24/2022Sold$280,000+12%$245/sqft
    Source: Public Record Report a problem
    12/4/2020Sold$249,950+2%$218/sqft
    Source: CVRMLS #2029579 Report a problem
    9/29/2020Pending sale$245,000$214/sqft
    Source: Long & Foster REALTORS #2029579 Report a problem
    9/28/2020Listed for sale$245,000+48.5%$214/sqft
    Source: Long & Foster REALTORS #2029579 Report a problem
    4/12/2017Sold$164,950$144/sqft
    Source: CVRMLS #1706294 Report a problem
    2/23/2017Listed for sale$164,950+16.2%$144/sqft
    Source: Realty Richmond #1706294 Report a problem
    10/26/2011Sold$142,000-5.3%$124/sqft
    Source: Public Record Report a problem
    10/30/2010Price change$149,995-1.6%$131/sqft
    Source: Joyner Fine Properties Report a problem
    9/4/2010Listed for sale$152,500-11.8%$133/sqft
    Source: Visual Tour #1027675 Report a problem
    4/24/2007Sold$173,000+476.7%$151/sqft
    Source: Public Record Report a problem
    1/2/2007Sold$30,000$26/sqft
    Source: Public Record Report a problem

    Public tax history

    YearProperty taxesTax assessment
    2024$1,450 +4.5%$210,100
    2023$1,387 $210,100
    2022$1,387 -40.4%$210,100 +26.8%
    2021$2,325 $165,700 +13.3%
    2017-- $146,200
    2016-- --
    2015-- --
    2014-- --
    2013-- --
    2012-- --
    2011-- --
    2010-- --
    2009-- --
    2008-- --
    2005$168 +22.7%--
    2004$137 --
    2003-- --
    2002-- $16,700
    2001-- $16,700 +27.5%
    2000-- $13,100

    Find assessor info on the county website

    Neighborhood: 23231

    Nearby schools

    GreatSchools rating
    Schools provided by the listing agent
    • Elementary: Charles City
    • Middle: Charles City
    • High: Charles City

    Source: The MLS. This data may not be complete. We recommend contacting the local school district to confirm school assignments for this home.

    Get a cash offer in 3 minutes
    Find out how much your home could sell for in as little as 3 minutes with a no-obligation cash offer.
    Estimated market value
    $319,000
    Get a cash offer in 3 minutes
    Find out how much your home could sell for in as little as 3 minutes with a no-obligation cash offer.
    Estimated market value
    $319,000