Skip main navigation
Sold for $245,000
  • $245,000

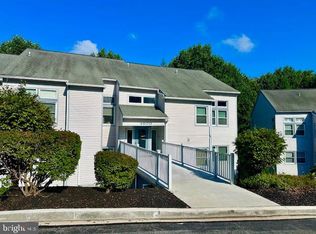
    5011 Claremont Ct #240, Wilmington, DE 19808

    2beds
    --sqft
    Condominium
    Built in 1985
    -- sqft lot
    $262,400 Zestimate®
    $--/sqft
    $2,041 Estimated rent

    Home value

    $262,400

    $247,000 - $281,000

    $2,041/mo

    Zestimate® history
    Loading
    Loading...

    Owner options

    List your home for rent

    $2,041/mo

    Rent Zestimate®

    Find your next renter with Zillow Rental Manager. Plus, with online applications, you can quickly screen prospective tenants – for free.

    Learn more

    $2,041/mo

    Rent Zestimate®

    Refinance and save

    $1,504/mo

    Est. payment

    Refinancing to a lower rate could help reduce your monthly payments and save thousands over the life of the loan.

    See today's rates

    $1,504/mo

    Est. payment

    Explore your selling options

    Work with a Zillow partner agent

    Leverage their expertise and Zillow's premium Showcase listings to get your home seen by more buyers.

    Get started

    List with your own agent

    Get your home in front of millions of buyers by listing it on Zillow.

    Learn how to do it

    Sell it yourself

    Take full control of how buyers see your home on Zillow by listing For Sale by Owner (FSBO).

    List your home

    What's special

    Back to Active!! Absolutely no fault of the Sellers. Welcome to the highly sought-after 2-bedroom, 2-bathroom condo with a loft in the quiet community of BirchPointe. The main living area is spacious and bright with cathedral ceilings and a cozy wood-burning fireplace. Sliding doors open to a private balcony with a gorgeous view overlooking a lush, wooded area. The perfect, tranquil way to start or end your day! The kitchen features sparkling quartz countertops, a new dishwasher (2023), a new garbage disposal (2023) built-in wine rack, plenty of cabinet space with a custom pull-out pantry, and a breakfast bar for quick, casual dining. The adjacent dining room is the perfect size for entertaining friends and family. The spacious primary bedroom is complete with an ensuite bathroom and generous closet space. The second bedroom and full bathroom with a washer and dryer complete the main floor. Ascending to the loft area, you will find a versatile living space, perfect for an office, exercise or craft room. So many options and the choice is all yours! Attached to the loft is a bonus 10x6 walk-in closet/storage area, opening up the potential for additional living space to suit your needs! Storage is not an issue with this home! There is a separate, private storage closet on the lower level of the building, for all of your seasonal belongings. Enjoy the peace and tranquility of low-maintenance living while still being close to shopping, restaurants, and medical facilities. Schedule your appointment today!

    Zillow last checked:

    Listing updated:

    Listed by:

    Kim Schneider 302-893-5243,

    Century 21 Gold Key Realty

    Bought with:

    Barb Fenimore, RS-0018027

    Patterson-Schwartz - Greenville

    Source: Bright MLS,MLS#: DENC2058476MLS Logo

    Facts & features

    Interior

    Bedrooms & bathrooms
    • Bedrooms: 2
    • Bathrooms: 2
    • Full bathrooms: 2
    • Main level bathrooms: 2
    • Main level bedrooms: 2
    Rooms
    • Room types: Living Room, Dining Room, Primary Bedroom, Bedroom 2, Kitchen, Loft, Full Bath
    Basement
    • Area: 0
    Heating
    • Heat Pump, Electric
    Cooling
    • Heat Pump, Electric
    Appliances
    • Included: Electric Water Heater
    • Laundry: Dryer In Unit, Washer In Unit, In Unit
    Features
    • Butlers Pantry, Ceiling Fan(s), Curved Staircase, Dining Area, Primary Bath(s), 9'+ Ceilings, Dry Wall
    • Flooring: Carpet
    • Windows: Skylight(s)
    • Has basement: No
    • Number of fireplaces: 1
    • Common walls with other units/homes: 2+ Common Walls,No One Above
    Interior area
    • Total structure area: 0
    • Finished area above ground: 0
    • Finished area below ground: 0

    Property

    Parking
    • Parking features: Parking Lot
    Accessibility
    • Accessibility features: None
    Features
    • Levels: One and One Half
    • Stories: 1.5
    • Exterior features: Sidewalks, Street Lights, Balcony
    • Pool features: None
    Details
    • Additional structures: Above Grade, Below Grade
    • Parcel number: 08042.20122.C.0240
    • Zoning: NCAP
    • Special conditions: Standard
    • Other equipment: Intercom

    Construction

    Type & style
    • Home type: Condo
    • Architectural style: Contemporary
    • Property subtype: Condominium
    • Attached to another structure: Yes
    Materials
    • Other
    • Foundation: None
    • Roof: Unknown
    Condition
    • New construction: No
    • Year built: 1985

    Utilities & green energy

    • Sewer: Public Sewer
    • Water: Public
    • Utilities for property: Cable Available

    Community & HOA

    Community
    • Security: Main Entrance Lock
    • Condo and coop fee: $340 monthly
    • Subdivision: Birch Pointe
    HOA
    • Has HOA: No
    • Amenities included: Jogging Path
    • Services included: Common Area Maintenance, Maintenance Structure, Sewer, Trash, Snow Removal, Water
    • HOA name: Birch Pointe Condominium Association
    Location
    • Region: Wilmington

    Financial & listing details

    • Tax assessed value: $66,700
    • Annual tax amount: $2,200
    • Date on market: 4/1/2024
    • Listing agreement: Exclusive Right To Sell
    • Listing terms: Cash,Conventional,FHA
    • Inclusions: See Inclusion Sheet.
    • Ownership: Condominium

    Price history

    DateEventPrice
    7/17/2024Sold$245,000
    Source: Bright MLS #DENC2058476 Report a problem
    6/24/2024Pending sale$245,000
    Source: Bright MLS #DENC2058476 Report a problem
    6/14/2024Price change$245,000-2%
    Source: Bright MLS #DENC2058476 Report a problem
    5/29/2024Listed for sale$250,000
    Source: Bright MLS #DENC2058476 Report a problem
    4/11/2024Contingent$250,000
    Source: Bright MLS #DENC2058476 Report a problem
    4/1/2024Listed for sale$250,000
    Source: Bright MLS #DENC2058476 Report a problem

    Public tax history

    Tax history is unavailable.

    Neighborhood: 19808

    Nearby schools

    GreatSchools rating
    Schools provided by the listing agent
    • District: Red Clay Consolidated

    Source: Bright MLS. This data may not be complete. We recommend contacting the local school district to confirm school assignments for this home.

    Get a cash offer in 3 minutes
    Find out how much your home could sell for in as little as 3 minutes with a no-obligation cash offer.
    Estimated market value
    $262,400
    Get a cash offer in 3 minutes
    Find out how much your home could sell for in as little as 3 minutes with a no-obligation cash offer.
    Estimated market value
    $262,400