This charming historical schoolhouse is a unique gem that has been updated with modern amenities while still retaining its original character. The property sits on a spacious 2-acre lot with mature trees, private pond, and an oversized deck providing ample space for outdoor entertaining. The property also includes your own chicken coop!
Upon entering the home, you are greeted by a grand pillared entryway that leads to a spacious living area filled with natural light. The original hardwood flooring throughout the home adds to the charm and character of the property. New gas fireplace insert in living area provides an economical heat source for cozy winter nights.
The kitchen is a chef's dream with modern stainless steel appliances, butcher block countertop, and abundant natural lighting.
All living facilities are on main level. Large primary bedroom with walk-in closet and private bathroom featuring original exposed brick wall and gorgeous modern details.
The upper level of the home includes two bedrooms, family room, office, and bathroom. The unfinished lower level provides ample space for customization for additional bedrooms, a bathroom, and a family area.
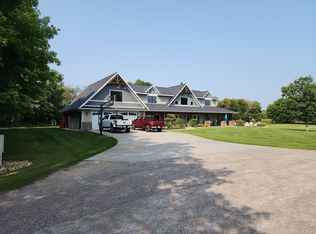
Huge, insulated, 4-car garage with storage space. Fully fenced large dog run in back yard.
New reverse osmosis water treatment system installed in 2022, ensuring premium water quality.
This property is conveniently located within walking distance of the Central Lakes Bike Trail, Geneva Golf Club, Lake Geneva, and Le Homme Dieu Lakes area.
Closed
$350,000
5011 County Road 73 NE, Alexandria, MN 56308
3beds
2,720sqft
Single Family Residence
Built in 1914
2.03 Acres Lot
$381,100 Zestimate®
$129/sqft
$2,720 Estimated rent
Home value
$381,100
$362,000 - $404,000
$2,720/mo
Zestimate® history
Owner options
List your home for rent
$2,720/mo
Rent Zestimate®
Find your next renter with Zillow Rental Manager. Plus, with online applications, you can quickly screen prospective tenants – for free.
$2,720/mo
Rent Zestimate®
Refinance and save
$2,178/mo
Est. payment
Refinancing to a lower rate could help reduce your monthly payments and save thousands over the life of the loan.
$2,178/mo
Est. payment
Explore your selling options
Work with a Zillow partner agent
Leverage their expertise and Zillow's premium Showcase listings to get your home seen by more buyers.
Get startedList with your own agent
Get your home in front of millions of buyers by listing it on Zillow.
Learn how to do itSell it yourself
Take full control of how buyers see your home on Zillow by listing For Sale by Owner (FSBO).
List your homeWhat's special
Zillow last checked:
Listing updated:
Listed by:
Pamela J Potter 612-986-2436,
Coldwell Banker Realty
Bought with:
EXIT MN Lakes Realty
Source: NorthstarMLS as distributed by MLS GRID,MLS#: 6570561
Facts & features
Interior
Bedrooms & bathrooms
- Bedrooms: 3
- Bathrooms: 3
- Full bathrooms: 2
- 3/4 bathrooms: 1
Bedroom
- Level: Main
- Area: 169 Square Feet
- Dimensions: 13 x 13
Bedroom 2
- Level: Upper
- Area: 224 Square Feet
- Dimensions: 14 x 16
Bedroom 3
- Level: Upper
- Area: 144 Square Feet
- Dimensions: 12 x 12
Primary bathroom
- Level: Main
- Area: 96 Square Feet
- Dimensions: 12 x 8
Bathroom
- Level: Main
- Area: 104 Square Feet
- Dimensions: 8 x 13
Bathroom
- Level: Upper
- Area: 35 Square Feet
- Dimensions: 5 x 7
Dining room
- Level: Main
- Area: 128 Square Feet
- Dimensions: 8 x 16
Family room
- Level: Upper
- Area: 260 Square Feet
- Dimensions: 13 x 20
Kitchen
- Level: Main
- Area: 128 Square Feet
- Dimensions: 8 x 16
Laundry
- Level: Basement
- Area: 90 Square Feet
- Dimensions: 9 x 10
Living room
- Level: Main
- Area: 346.5 Square Feet
- Dimensions: 16.5 x 21
Office
- Level: Upper
- Area: 96 Square Feet
- Dimensions: 12 x 8
Other
- Level: Main
- Area: 24 Square Feet
- Dimensions: 6 x 4
Storage
- Level: Lower
- Area: 99 Square Feet
- Dimensions: 11 x 9
Storage
- Level: Lower
- Area: 54 Square Feet
- Dimensions: 9 x 6
Other
- Level: Lower
- Area: 484 Square Feet
- Dimensions: 22 x 22
Utility room
- Level: Lower
- Area: 154 Square Feet
- Dimensions: 22 x 7
Heating
- Forced Air, Fireplace(s)
Cooling
- Central Air
Appliances
- Included: Chandelier, Cooktop, Dishwasher, Dryer, ENERGY STAR Qualified Appliances, Exhaust Fan, Gas Water Heater, Water Filtration System, Water Osmosis System, Microwave, Range, Refrigerator, Stainless Steel Appliance(s), Washer, Water Softener Owned
- Laundry: In Basement, Electric Dryer Hookup, Lower Level, Laundry Room, Washer Hookup
Features
- Basement: Full,Concrete,Storage Space,Sump Pump,Unfinished
- Number of fireplaces: 1
- Fireplace features: Circulating, Family Room, Gas, Insert, Living Room
Interior area
- Total structure area: 2,720
- Total interior livable area: 2,720 sqft
- Finished area above ground: 2,720
- Finished area below ground: 0
Property
Parking
- Total spaces: 4
- Parking features: Attached, Gravel, Electric, Garage Door Opener, Insulated Garage, Storage
- Attached garage spaces: 4
- Has uncovered spaces: Yes
- Details: Garage Dimensions (32 x 40)
Accessibility
- Accessibility features: None
Features
- Levels: Two
- Stories: 2
- Patio & porch: Covered, Deck, Patio
- Exterior features: Kennel/Dog Run
- Pool features: None
- Fencing: Full,Wire
Lot
- Size: 2.03 Acres
- Dimensions: 1297 x 1320 x 1305 x 1326
- Features: Tree Coverage - Medium
Details
- Additional structures: Chicken Coop/Barn, Storage Shed
- Foundation area: 1360
- Parcel number: 030020000
- Zoning description: Residential-Single Family
- Other equipment: Fuel Tank - Owned
Construction
Type & style
- Home type: SingleFamily
- Property subtype: Single Family Residence
Materials
- Frame
- Roof: Age 8 Years or Less,Asphalt
Condition
- New construction: No
- Year built: 1914
Utilities & green energy
- Electric: Circuit Breakers, 100 Amp Service, Power Company: Runestone Electric Association
- Gas: Propane
- Sewer: Private Sewer, Septic System Compliant - Yes
- Water: Well
Community & HOA
HOA
- Has HOA: No
Location
- Region: Alexandria
Financial & listing details
- Price per square foot: $129/sqft
- Tax assessed value: $350,500
- Annual tax amount: $2,706
- Date on market: 7/17/2024
- Cumulative days on market: 15 days
- Road surface type: Paved
Price history
| Date | Event | Price |
|---|---|---|
| 8/21/2024 | Sold | $350,000$129/sqft |
Source:  NorthstarMLS as distributed by MLS GRID #6570561 Report a problem NorthstarMLS as distributed by MLS GRID #6570561 Report a problem | ||
| 8/1/2024 | Pending sale | $350,000$129/sqft |
Source: NorthstarMLS as distributed by MLS GRID #6570561 Report a problem | ||
| 7/17/2024 | Listed for sale | $350,000+22.8%$129/sqft |
Source: NorthstarMLS as distributed by MLS GRID #6570561 Report a problem | ||
| 8/10/2020 | Sold | $285,000-4.7%$105/sqft |
Source: NorthstarMLS as distributed by MLS GRID #5528268 Report a problem | ||
| 7/7/2020 | Pending sale | $299,000$110/sqft |
Source: RE/MAX Lakes Area Realty #5528268 Report a problem | ||
| 6/25/2020 | Listed for sale | $299,000$110/sqft |
Source: RE/MAX Lakes Area Realty #5528268 Report a problem | ||
| 6/24/2020 | Pending sale | $299,000$110/sqft |
Source: RE/MAX Lakes Area Realty #5528268 Report a problem | ||
| 3/14/2020 | Listed for sale | $299,000-6.3%$110/sqft |
Source: RE/MAX Lakes Area Realty #10-29003 Report a problem | ||
| 1/11/2020 | Listing removed | $319,000$117/sqft |
Source: RE/MAX Lakes Area Realty #10-28474 Report a problem | ||
| 11/6/2019 | Listed for sale | $319,000+67.9%$117/sqft |
Source: RE/MAX Lakes Area Realty #10-28474 Report a problem | ||
| 6/16/2017 | Sold | $190,000-4.5%$70/sqft |
Source: NorthstarMLS as distributed by MLS GRID #5538379 Report a problem | ||
| 4/21/2017 | Listed for sale | $199,000$73/sqft |
Source: Counselor Realty, Inc. of Alexandria #10-22130 Report a problem | ||
Public tax history
| Year | Property taxes | Tax assessment |
|---|---|---|
| 2025 | $2,638 -2.5% | $350,500 +3.8% |
| 2024 | $2,706 +2.4% | $337,600 +5.5% |
| 2023 | $2,642 +7.8% | $320,000 +7.8% |
| 2022 | $2,450 +5.1% | $296,900 +16.8% |
| 2021 | $2,332 +17.2% | $254,300 +5.9% |
| 2020 | $1,990 +13.2% | $240,200 +18% |
| 2019 | $1,758 +24.5% | $203,500 +8.4% |
| 2018 | $1,412 | $187,800 +18% |
| 2017 | -- | $159,100 +4.7% |
| 2016 | $1,364 +0.3% | $151,902 |
| 2015 | $1,360 | -- |
| 2014 | -- | $150,900 |
| 2013 | -- | -- |
| 2012 | -- | -- |
| 2011 | $1,558 -1.2% | -- |
| 2010 | $1,577 | -- |
Find assessor info on the county website
Neighborhood: 56308
Nearby homes
- $1,100,0004 bd3 ba2.6k sqft2611 Liberty Rd NE, Alexandria, MN 56308Sold
- $1,600-- bd-- ba-- sqftCo Road 73 NE, Alexandria, MN 56308Off Market
- $171,100-- bd-- ba-- sqftCo Road 73 NE, Alexandria, MN 56308Off Market
- $309,500-- bd-- ba-- sqftCo Road 73 NE, Alexandria, MN 56308Off Market
- $185,00010 Acres5214 County Road 73 NE, Alexandria, MN 56308Sold
- $175,00010 AcresCounty Road 73 NE, Alexandria, MN 56308Sold
- $476,900-- bd-- ba1.7k sqft2245 Liberty Rd NE, Alexandria, MN 56308Off Market
- $651,900-- bd-- ba1.4k sqft2791 Liberty Rd NE, Alexandria, MN 56308Off Market
Nearby schools
GreatSchools rating
- 7/10Carlos Elementary SchoolGrades: PK-5Distance: 4.1 mi
- 6/10Discovery Junior High SchoolGrades: 6-8Distance: 2.9 mi
- 8/10Alexandria Area High SchoolGrades: 9-12Distance: 5.3 mi


Get pre-qualified for a loan
At Zillow Home Loans, we can pre-qualify you in as little as 5 minutes with no impact to your credit score.An equal housing lender. NMLS #10287.
- Minnesota
- Douglas County
- Alexandria
- 56308
- 5011 County Road 73 NE
Nearby cities
Nearby zip codes
Other Alexandria Topics
