Skip main navigation
Sold for $405,000
  • $405,000

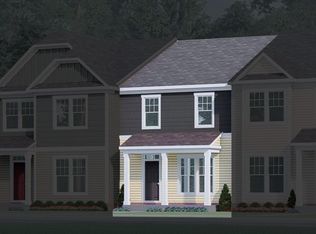
    5011 Crescent Square St #2424, Raleigh, NC 27616

    3beds
    1,992sqft
    Townhouse
    Built in 2023
    2,613 Square Feet Lot
    $367,100 Zestimate®
    $203/sqft
    $2,160 Estimated rent

    Home value

    $367,100

    $349,000 - $385,000

    $2,160/mo

    Zestimate® history
    Loading
    Loading...

    Owner options

    List your home for rent

    $2,160/mo

    Rent Zestimate®

    Find your next renter with Zillow Rental Manager. Plus, with online applications, you can quickly screen prospective tenants – for free.

    Learn more

    $2,160/mo

    Rent Zestimate®

    Refinance and save

    $2,694/mo

    Est. payment

    Refinancing to a lower rate could help reduce your monthly payments and save thousands over the life of the loan.

    See today's rates

    $2,694/mo

    Est. payment

    Explore your selling options

    Work with a Zillow partner agent

    Leverage their expertise and Zillow's premium Showcase listings to get your home seen by more buyers.

    Get started

    List with your own agent

    Get your home in front of millions of buyers by listing it on Zillow.

    Learn how to do it

    Sell it yourself

    Take full control of how buyers see your home on Zillow by listing For Sale by Owner (FSBO).

    List your home

    What's special

    Elegantly designed with a first-floor owner's suite, this property showcases a sophisticated kitchen equipped with quartz countertops, an expansive island, top-of-the-line stainless steel appliances, gas cooking facilities, and a spacious walk-in pantry. Ascending to the second floor reveals a captivating bonus room, perfect for additional leisure or entertainment space. Accessible via the rear alley, a one-car detached garage complements the property, offering ample parking for a second vehicle. Outdoor living is seamlessly integrated with a patio featuring a privacy fence, ideal for intimate gatherings or serene moments of relaxation. Embracing a vibrant lifestyle, the community offers an array of amenities, including a refreshing pool, state-of-the-art gym, inviting clubhouse, scenic kayak launch, dedicated dog park, engaging playground, Heyday Brewery, Smooth Joes, Dental Offices, Goddard and Middle School, and community garden all in walking distance.

    Zillow last checked:

    Listing updated:

    Listed by:

    Sheresha Simpson Bellamy,

    Movil Realty,

    Hanadee Jameel Ali 919-987-5934,

    Movil Realty

    Bought with:

    Angie Cole, 254201

    LPT Realty LLC

    Source: Doorify MLS,MLS#: 10025974MLS Logo

    Facts & features

    Interior

    Bedrooms & bathrooms
    • Bedrooms: 3
    • Bathrooms: 3
    • Full bathrooms: 2
    • 1/2 bathrooms: 1
    Heating
    • Central
    Cooling
    • Central Air
    Features
    • Flooring: Carpet, Luxury Vinyl, Tile, Vinyl
    Interior area
    • Total structure area: 1,992
    • Total interior livable area: 1,992 sqft
    • Finished area above ground: 1,992
    • Finished area below ground: 0

    Property

    Parking
    • Total spaces: 3
    • Parking features: Garage, Open
    • Garage spaces: 1
    • Uncovered spaces: 2
    Features
    • Levels: Two
    • Stories: 2
    Lot
    • Size: 2,613 Square Feet
    Details
    • Parcel number: 1736778005
    • Special conditions: Standard

    Construction

    Type & style
    • Home type: Townhouse
    • Architectural style: Contemporary
    • Property subtype: Townhouse
    Materials
    • Vinyl Siding
    • Foundation: Slab
    • Roof: Shingle
    Condition
    • New construction: No
    • Year built: 2023

    Utilities & green energy

    • Sewer: Public Sewer
    • Water: Public

    Community & HOA

    Community
    • Subdivision: 5401 North
    HOA
    • Has HOA: Yes
    • Services included: Maintenance Grounds
    • HOA fee: $148 monthly
    • HOA name: Elite Management Professionals Inc
    • HOA phone: 919-233-7660
    Location
    • Region: Raleigh

    Financial & listing details

    • Price per square foot: $203/sqft
    • Tax assessed value: $384,088
    • Annual tax amount: $855
    • Date on market: 4/29/2024
    • Listing agreement: Exclusive Right To Sell
    • Listing terms: Cash,Conventional,FHA,VA Loan
    • Ownership type: Townhouse

    Price history

    DateEventPrice
    7/26/2024Sold$405,000-3.3%$203/sqft
    Source: Doorify MLS #10025974 Report a problem
    6/26/2024Pending sale$419,000$210/sqft
    Source: Doorify MLS #10025974 Report a problem
    5/23/2024Price change$419,000-1.4%$210/sqft
    Source: Doorify MLS #10025974 Report a problem
    4/29/2024Listed for sale$425,000+5.8%$213/sqft
    Source: Doorify MLS #10025974 Report a problem
    6/28/2023Sold$401,555$202/sqft
    Source: Doorify MLS #2502440 Report a problem
    4/26/2023Pending sale$401,555$202/sqft
    Source: Doorify MLS #2502440 Report a problem
    3/30/2023Listed for sale$401,555$202/sqft
    Source: Doorify MLS #2502440 Report a problem

    Public tax history

    Tax history is unavailable.

    Neighborhood: 27616

    Nearby schools

    GreatSchools rating
    Schools provided by the listing agent
    • Elementary: Wake - River Bend Elementary
    • Middle: Wake - River Bend Middle School
    • High: Wake - Phillips

    Source: Doorify MLS. This data may not be complete. We recommend contacting the local school district to confirm school assignments for this home.

    Get a cash offer in 3 minutes
    Find out how much your home could sell for in as little as 3 minutes with a no-obligation cash offer.
    Estimated market value
    $367,100
    Get a cash offer in 3 minutes
    Find out how much your home could sell for in as little as 3 minutes with a no-obligation cash offer.
    Estimated market value
    $367,100