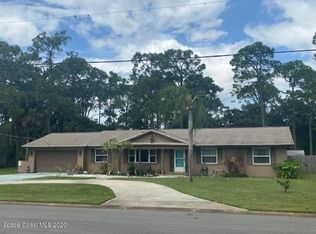
Discover rural Florida charm in this 3-bed 2-bath pool home on over half an acre of land in desirable neighborhood of The Ranches! The large backyard features covered storage for your RV, boat, and gear—perfect for outdoor enthusiasts! The great room features a brick fireplace and sliders to the screened pool and covered patio, a perfect spot to enjoy the outdoors or host gatherings. The primary includes an en-suite bath and plenty of closet space. The kitchen offers a breakfast bar and stainless appliances. The spacious 2-car garage has built-in shelving for additional storage. Recent updates include 2019 wood laminate flooring, 2020 roof, 2021 pool pump, and 2022 pool heater. 2025 upgrades are a new water heater, water supply re-pipe, newly painted pool deck, and septic service with pump-out. With quick access to I-95, Hwy 520, and Hwy 524, you're close to beaches, fishing, and hunting. The Space Center, Port Canaveral, and Orlando are minutes away. Schedule a private showing today!
Sold for $405,000
$405,000
5011 Dalehurst Dr, Cocoa, FL 32926
3beds
1,640sqft
Single Family Residence
Built in 1975
0.51 Acres Lot
$401,800 Zestimate®
$247/sqft
$2,473 Estimated rent
Home value
$401,800
$370,000 - $438,000
$2,473/mo
Zestimate® history
Owner options
List your home for rent
$2,473/mo
Rent Zestimate®
Find your next renter with Zillow Rental Manager. Plus, with online applications, you can quickly screen prospective tenants – for free.
$2,473/mo
Rent Zestimate®
Refinance and save
$2,681/mo
Est. payment
Refinancing to a lower rate could help reduce your monthly payments and save thousands over the life of the loan.
$2,681/mo
Est. payment
Explore your selling options
Work with a Zillow partner agent
Leverage their expertise and Zillow's premium Showcase listings to get your home seen by more buyers.
Get startedList with your own agent
Get your home in front of millions of buyers by listing it on Zillow.
Learn how to do itSell it yourself
Take full control of how buyers see your home on Zillow by listing For Sale by Owner (FSBO).
List your homeWhat's special
Newly painted pool deckBreakfast barPool pumpPool heaterEn-suite bathBrick fireplaceWater heater
Zillow last checked:
Listing updated:
Listed by:
Joseph B Hamilton 321-863-4055,
Florida Lifestyle Realty LLC
Bought with:
Blue Marlin Real Estate
Source: Space Coast AOR,MLS#: 1058075
Facts & features
Interior
Bedrooms & bathrooms
- Bedrooms: 3
- Bathrooms: 2
- Full bathrooms: 2
Primary bedroom
- Description: En-Suite Bathroom, Built-In Closets, Carpet, Ceiling Fan
- Area: 417.78
- Dimensions: 19.80 x 21.10
Bedroom 2
- Description: Carpet, Ceiling Fan, Built-In Closet
- Area: 178.18
- Dimensions: 15.10 x 11.80
Bedroom 3
- Description: Carpet, Ceiling Fan, Built-In Closet
- Area: 134.31
- Dimensions: 12.10 x 11.10
Primary bathroom
- Description: Tiled Shower with Tub, Vanity, Tile Floors
- Area: 33.55
- Dimensions: 6.10 x 5.50
Bathroom 2
- Description: Tiled Walk-In Shower, Tile Floors
- Area: 60.42
- Dimensions: 10.60 x 5.70
Dining room
- Description: French Doors to Patio, Ceiling Fan, Laminate Wood Floors
- Area: 100.98
- Dimensions: 10.20 x 9.90
Dining room
- Description: Off-Kitchen Dining Area, Tile Floors, Pantry
- Area: 107.52
- Dimensions: 12.80 x 8.40
Family room
- Description: Wood-Burning Fireplace, Slider to Patio, Laminate Wood Floors
- Area: 316.54
- Dimensions: 23.80 x 13.30
Kitchen
- Description: Breakfast Bar, Stainless Appliances, Garage Access, Tile Floors
- Area: 150.7
- Dimensions: 13.70 x 11.00
Other
- Description: Screened & Covered Patio/Pool
- Area: 1165.32
- Dimensions: 35.10 x 33.20
Other
- Description: 2-Car Garage with Built-in Shelving, Storage Room
- Area: 716.56
- Dimensions: 33.80 x 21.20
Other
- Description: Foyer
- Area: 55.46
- Dimensions: 7.11 x 7.80
Heating
- Central, Electric
Cooling
- Central Air, Electric
Appliances
- Included: Dishwasher, Disposal, Dryer, Electric Oven, Electric Range, Electric Water Heater, Refrigerator, Washer, Other
- Laundry: Electric Dryer Hookup, In Garage, Washer Hookup
Features
- Breakfast Bar, Built-in Features, Ceiling Fan(s), Eat-in Kitchen, Entrance Foyer, Kitchen Island, Open Floorplan, Pantry, Primary Bathroom - Tub with Shower, Other
- Flooring: Carpet, Laminate, Tile
- Number of fireplaces: 1
- Fireplace features: Wood Burning, Other
Interior area
- Total interior livable area: 1,640 sqft
Property
Parking
- Total spaces: 2
- Parking features: Attached, Covered, Garage, RV Access/Parking, Other
- Attached garage spaces: 2
Features
- Stories: 1
- Patio & porch: Covered, Patio, Porch, Screened
- Exterior features: Other
- Has private pool: Yes
- Pool features: Heated, In Ground, Screen Enclosure
- Has view: Yes
- View description: Trees/Woods
Lot
- Size: 0.51 Acres
- Features: Many Trees, Wooded
Details
- Additional structures: Other
- Additional parcels included: 2405632
- Parcel number: 243515750000a.00002.00
- Special conditions: Standard
Construction
Type & style
- Home type: SingleFamily
- Architectural style: Ranch
- Property subtype: Single Family Residence
Materials
- Block, Brick, Concrete, Stucco
- Roof: Shingle
Condition
- New construction: No
- Year built: 1975
Utilities & green energy
- Sewer: Septic Tank
- Water: Public
- Utilities for property: Cable Available, Electricity Available, Water Available
Community & HOA
Community
- Subdivision: Dalehurst Pines
HOA
- Has HOA: No
Location
- Region: Cocoa
Financial & listing details
- Price per square foot: $247/sqft
- Tax assessed value: $295,970
- Annual tax amount: $2,971
- Date on market: 9/25/2025
- Listing terms: Cash,Conventional,FHA,VA Loan
- Road surface type: Asphalt
Price history
| Date | Event | Price |
|---|---|---|
| 2/9/2026 | Sold | $405,000+1.3%$247/sqft |
Source: Space Coast AOR #1058075 Report a problem | ||
| 12/16/2025 | Pending sale | $400,000$244/sqft |
Source:  Stellar MLS #O6347372 Report a problem Stellar MLS #O6347372 Report a problem | ||
| 12/16/2025 | Contingent | $400,000$244/sqft |
Source: Space Coast AOR #1058075 Report a problem | ||
| 11/24/2025 | Listed for sale | $400,000$244/sqft |
Source: Space Coast AOR #1058075 Report a problem | ||
| 11/13/2025 | Pending sale | $400,000$244/sqft |
Source: Stellar MLS #O6347372 Report a problem | ||
| 11/13/2025 | Contingent | $400,000$244/sqft |
Source: Space Coast AOR #1058075 Report a problem | ||
| 11/7/2025 | Price change | $400,000-2.4%$244/sqft |
Source: Space Coast AOR #1058075 Report a problem | ||
| 10/30/2025 | Listed for sale | $410,000$250/sqft |
Source: Stellar MLS #O6347372 Report a problem | ||
| 10/24/2025 | Pending sale | $410,000$250/sqft |
Source: Stellar MLS #O6347372 Report a problem | ||
| 10/24/2025 | Contingent | $410,000$250/sqft |
Source: Space Coast AOR #1058075 Report a problem | ||
| 9/25/2025 | Listed for sale | $410,000+2415.3%$250/sqft |
Source: Space Coast AOR #1058075 Report a problem | ||
| 6/21/2018 | Sold | $16,300-93.1%$10/sqft |
Source: Public Record Report a problem | ||
| 2/2/2018 | Sold | $235,000-4.1%$143/sqft |
Source: Space Coast AOR #792029 Report a problem | ||
| 12/29/2017 | Pending sale | $245,000$149/sqft |
Source: Daignault Realty Inc #792029 Report a problem | ||
| 10/27/2017 | Listed for sale | $245,000$149/sqft |
Source: Daignault Realty Inc #792029 Report a problem | ||
| 10/20/2017 | Pending sale | $245,000$149/sqft |
Source: Daignault Realty Inc #792029 Report a problem | ||
| 8/18/2017 | Listed for sale | $245,000$149/sqft |
Source: Daignault Realty Inc #792029 Report a problem | ||
Public tax history
| Year | Property taxes | Tax assessment |
|---|---|---|
| 2025 | $3,215 +6.7% | $237,270 +2.9% |
| 2024 | $3,013 +1.4% | $230,590 +3% |
| 2023 | $2,972 +6.8% | $223,880 +3% |
| 2022 | $2,781 -2.3% | $217,360 +3% |
| 2021 | $2,848 +1.6% | $211,030 +1.4% |
| 2020 | $2,803 +1.8% | $208,120 +2.3% |
| 2019 | $2,754 | $203,450 +8.2% |
| 2018 | $2,754 -12.2% | $188,050 +11.8% |
| 2017 | $3,136 +5.5% | $168,270 +58.1% |
| 2016 | $2,974 +100.4% | $106,420 +0.7% |
| 2015 | $1,484 -0.8% | $105,690 +0.8% |
| 2014 | $1,496 | $104,860 -3.3% |
| 2013 | -- | $108,400 +6.1% |
| 2012 | $1,091 +6.1% | $102,210 -6.4% |
| 2011 | $1,028 +11.3% | $109,220 -12.1% |
| 2010 | $923 +9.8% | $124,210 -19.3% |
| 2009 | $841 +0.1% | $153,980 -19% |
| 2008 | $841 -15.7% | $190,000 -5.9% |
| 2007 | $997 -8% | $202,000 +6.8% |
| 2005 | $1,083 -2.5% | $189,130 +48.4% |
| 2004 | $1,111 -1.6% | $127,410 +9.9% |
| 2003 | $1,129 +10% | $115,960 +7% |
| 2002 | $1,027 +2.8% | $108,380 +16.4% |
| 2001 | $999 +5.2% | $93,070 +4.5% |
| 2000 | $950 | $89,070 |
Find assessor info on the county website
Neighborhood: 32926
Nearby homes
- $465,8004 bd3 ba2.5k sqft5001 Dalehurst Dr, Cocoa, FL 32926Off Market
- $461,4004 bd2 ba1.2k sqft5021 Dalehurst Dr, Cocoa, FL 32926Off Market
- $411,8003 bd2 ba1.8k sqft5010 Dalehurst Dr, Cocoa, FL 32926Off Market
- $370,3003 bd2 ba1.6k sqft5020 Dalehurst Dr, Cocoa, FL 32926Off Market
- $546,1004 bd2 ba2.3k sqft5031 Dalehurst Dr, Cocoa, FL 32926Off Market
- $384,2003 bd2 ba1.8k sqft5000 Dalehurst Dr, Cocoa, FL 32926Off Market
- $645,3004 bd3 ba3k sqft1875 Friday Rd, Cocoa, FL 32926Off Market
- $429,4001 Acres4997 Hidden Pine Pl, Cocoa, FL 32926Off Market
Nearby schools
GreatSchools rating
- 5/10Saturn Elementary SchoolGrades: PK-6Distance: 2.5 mi
- 2/10Cocoa High SchoolGrades: PK,7-12Distance: 2.2 mi
Schools provided by the listing agent
- Elementary: Saturn
- Middle: Cocoa
- High: Cocoa
Source: Space Coast AOR. This data may not be complete. We recommend contacting the local school district to confirm school assignments for this home.
Get a cash offer in 3 minutes
Find out how much your home could sell for in as little as 3 minutes with a no-obligation cash offer.
Estimated market value
$401,800
Get a cash offer in 3 minutes
Find out how much your home could sell for in as little as 3 minutes with a no-obligation cash offer.
Estimated market value
$401,800
- Florida
- Brevard County
- Cocoa
- 32926
- 5011 Dalehurst Dr
Nearby cities
Nearby neighborhoods
Nearby zip codes
Other Cocoa Topics
