Skip main navigation
Sold for $549,000
  • $549,000

    5011 Dorian Ave, Belle Isle, FL 32812

    3beds
    1,970sqft
    Single Family Residence
    Built in 1963
    0.27 Acres Lot
    $548,000 Zestimate®
    $279/sqft
    $2,473 Estimated rent

    Home value

    $548,000

    $499,000 - $603,000

    $2,473/mo

    Zestimate® history
    Loading
    Loading...

    Owner options

    List your home for rent

    $2,473/mo

    Rent Zestimate®

    Find your next renter with Zillow Rental Manager. Plus, with online applications, you can quickly screen prospective tenants – for free.

    Learn more

    $2,473/mo

    Rent Zestimate®

    Refinance and save

    $3,923/mo

    Est. payment

    Refinancing to a lower rate could help reduce your monthly payments and save thousands over the life of the loan.

    See today's rates

    $3,923/mo

    Est. payment

    Explore your selling options

    Work with a Zillow partner agent

    Leverage their expertise and Zillow's premium Showcase listings to get your home seen by more buyers.

    Get started

    List with your own agent

    Get your home in front of millions of buyers by listing it on Zillow.

    Learn how to do it

    Sell it yourself

    Take full control of how buyers see your home on Zillow by listing For Sale by Owner (FSBO).

    List your home

    What's special

    Pool and spaPrivate screened lanaiEnsuite bathroomOversized corner lotCorner lotOriginal hardwood floorsSpacious great room
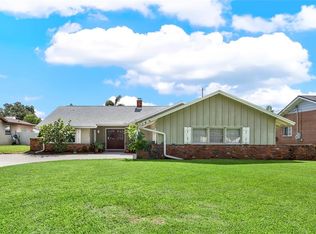
    Charming 3 Bedroom Home with Pool, on an Oversized Corner Lot with a 3 Car Garage! Welcome to this beautiful 3 bedroom, 2.5 bath home situated on an oversized corner lot in a fantastic location! This well-maintained property offers numerous updates, making it move-in ready. Recent Updates & Features: A/C system replaced in 2019, Water heater replaced in 2018, Pool pump replaced in January 2024, Roof & vinyl fence replaced in 2017, Kitchen updated in 2011, featuring: New tile flooring (extended throughout the house) New cabinets, island, new dishwasher (2011) microwave and oven. Inside the Home: As you step inside, you'll be welcomed by a spacious great room, perfect for relaxing and gathering with family. The open-concept kitchen and dining area create a warm and inviting atmosphere, ideal for entertaining. The laundry room is conveniently located between the kitchen and garage. The primary bedroom is generously sized, providing a peaceful retreat. It features an ensuite bathroom, recently updated in 2024, for a modern touch. The two additional bedrooms boast original hardwood floors and include ceiling fans and window treatments. Outdoor Oasis: Enjoy Florida living at its best! Step through the sliding glass doors to your private screened lanai, complete with a pool and spa-a perfect spot for relaxation. The low-maintenance backyard is covered in rock, and there's even a shed with access from the porch for extra storage. Prime Location: Conveniently located just minutes from downtown Orlando, you'll have easy access to top shopping, dining, and entertainment. The nearby Conway area also offers fantastic local amenities just a few miles away. This home truly has it all-modern updates, a fantastic outdoor space, and a rare 3-car garage! Schedule your showing today and make this home yours!

    Zillow last checked:

    Listing updated:

    Listing Provided by:

    Seth Smith 407-448-0281,

    MARKET CONNECT REALTY LLC 407-250-4708

    Bought with:

    Michael Hitchens, PA, 3086160

    LUXURY & BEACH REALTY INC

    Source: Stellar MLS,MLS#: O6289660MLS LogoOriginating MLS: Orlando Regional

    Facts & features

    Interior

    Bedrooms & bathrooms
    • Bedrooms: 3
    • Bathrooms: 3
    • Full bathrooms: 2
    • 1/2 bathrooms: 1
    Primary bedroom
    • Features: Built-in Closet
    • Level: First
    • Area: 266 Square Feet
    • Dimensions: 14x19
    Bedroom 2
    • Features: Built-in Closet
    • Level: First
    • Area: 132 Square Feet
    • Dimensions: 11x12
    Bedroom 3
    • Features: Built-in Closet
    • Level: First
    • Area: 195 Square Feet
    • Dimensions: 13x15
    Dining room
    • Level: First
    • Area: 192 Square Feet
    • Dimensions: 12x16
    Kitchen
    • Level: First
    • Area: 182 Square Feet
    • Dimensions: 14x13
    Living room
    • Level: First
    • Area: 320 Square Feet
    • Dimensions: 16x20
    Heating
    • Central
    Cooling
    • Central Air
    Appliances
    • Included: Dishwasher, Disposal, Microwave, Range, Refrigerator
    • Laundry: In Garage, Laundry Room
    Features
    • Ceiling Fan(s), Walk-In Closet(s)
    • Flooring: Tile, Hardwood
    • Doors: Sliding Doors
    • Windows: Blinds, Drapes, Tinted Windows
    • Has fireplace: No
    Interior area
    • Total structure area: 3,310
    • Total interior livable area: 1,970 sqft

    Property

    Parking
    • Total spaces: 3
    • Parking features: Driveway, Garage Door Opener, Oversized, Tandem
    • Attached garage spaces: 3
    • Has uncovered spaces: Yes
    Features
    • Levels: One
    • Stories: 1
    • Patio & porch: Covered, Enclosed, Front Porch, Rear Porch, Screened
    • Exterior features: Irrigation System, Private Mailbox
    • Has private pool: Yes
    • Pool features: Gunite, In Ground, Screen Enclosure
    • Has spa: Yes
    • Spa features: Above Ground, Heated
    • Fencing: Fenced,Vinyl
    • Waterfront features: Lake, Lake Privileges, Boat Ramp - Private, Private Lake Dues Required
    • Body of water: LAKE CONWAY
    Lot
    • Size: 0.27 Acres
    • Features: Corner Lot, In County, Near Public Transit
    • Residential vegetation: Fruit Trees, Mature Landscaping
    Details
    • Parcel number: 172330438402910
    • Zoning: R-1-AA
    • Special conditions: None

    Construction

    Type & style
    • Home type: SingleFamily
    • Architectural style: Mid-Century Modern
    • Property subtype: Single Family Residence
    Materials
    • Block, Brick, Stucco
    • Foundation: Crawlspace
    • Roof: Shingle
    Condition
    • New construction: No
    • Year built: 1963

    Utilities & green energy

    • Sewer: Private Sewer
    • Water: Public
    • Utilities for property: BB/HS Internet Available, Electricity Connected

    Community & neighborhood

    Community
    • Community features: Community Boat Ramp, Dock, Fishing, Lake, Water Access, Deed Restrictions, Park, Playground, Tennis Court(s)
    Location
    • Region: Belle Isle
    • Subdivision: LAKE CONWAY ESTATES

    HOA & financial

    HOA
    • Has HOA: Yes
    • HOA fee: $15 monthly
    • Amenities included: Park, Playground, Tennis Court(s)
    • Association name: Lake Conway Estates Res. Assoc.
    • Association phone: 407-602-4994
    Other fees
    • Pet fee: $0 monthly
    Other financial information
    • Total actual rent: 0

    Other

    Other facts
    • Listing terms: Cash,Conventional,FHA,VA Loan
    • Ownership: Fee Simple
    • Road surface type: Paved, Asphalt

    Price history

    DateEventPrice
    6/30/2025Sold$549,000$279/sqft
    Source: Stellar MLS #O6289660 Report a problem
    5/11/2025Pending sale$549,000$279/sqft
    Source: Stellar MLS #O6289660 Report a problem
    4/10/2025Price change$549,000-4.4%$279/sqft
    Source: Stellar MLS #O6289660 Report a problem
    4/3/2025Price change$574,000-2.5%$291/sqft
    Source: Stellar MLS #O6289660 Report a problem
    3/14/2025Listed for sale$589,000$299/sqft
    Source: Stellar MLS #O6289660 Report a problem

    Public tax history

    YearProperty taxesTax assessment
    2024$7,429 +157%$465,202 +138.9%
    2023$2,891 +2.2%$194,733 +3%
    2022$2,830 +2.5%$189,061 +3%
    2021$2,760 +1.3%$183,554 +1.4%
    2020$2,725 +1.7%$181,020 +2.3%
    2019$2,680 +1.3%$176,950 +1.9%
    2018$2,644 $173,651 -22.5%
    2017$2,644 +3.1%$224,034 +4.7%
    2016$2,563 +0.4%$213,931 +9.8%
    2015$2,552 +0%$194,855 +1.8%
    2014$2,552 +1.5%$191,448 +12.3%
    2013$2,513 +1.4%$170,520 +0.7%
    2012$2,479 +4.1%$169,300 -4.2%
    2011$2,383 +5.1%$176,763 -2.5%
    2010$2,267 $181,237 -11.3%
    2009-- $204,294 -21.1%
    2008$1,817 -7.2%$259,046 -7%
    2007$1,957 -4.4%$278,542 +10.1%
    2006$2,047 +0.3%$252,990 +23.8%
    2005$2,042 +7.5%$204,307 +16.9%
    2004$1,899 +3.2%$174,746 +6.1%
    2003$1,840 +6.1%$164,755 +11.6%
    2002$1,735 -1.2%$147,618 +8.5%
    2001$1,756 +2%$136,100 +8.7%
    2000$1,722 $125,161

    Find assessor info on the county website

    Neighborhood: 32812

    Nearby schools

    GreatSchools rating
    Schools provided by the listing agent
    • Elementary: Shenandoah Elem
    • Middle: Conway Middle

    Source: Stellar MLS. This data may not be complete. We recommend contacting the local school district to confirm school assignments for this home.

    Get a cash offer in 3 minutes
    Find out how much your home could sell for in as little as 3 minutes with a no-obligation cash offer.
    Estimated market value
    $548,000
    Get a cash offer in 3 minutes
    Find out how much your home could sell for in as little as 3 minutes with a no-obligation cash offer.
    Estimated market value
    $548,000