Find your private escape in this magnificent cape cod on nearly 3 acres, built by the locally renowned Downham family custom builders. They don't make them like this anymore! Enjoy end of the road privacy on the ridge, affording sun, shade, and views from every window. The walk-out basement and extensive hardscaping overlook the wooded ravine to the rear. Open and covered outdoor areas provide ample room to spread out and entertain. The main level serves as the heart of the home and is flooded with natural light. A large kitchen, bar and breakfast area overlooks the 2nd level rear deck and wooded ravine. The living room includes a wood burning fireplace, hickory floors, and plenty of hard-wood built-ins. The sunroom has views of greenspace in every direction. You'll also find a large bonus family room over the lower garage and laundry / mudroom to complete the first floor. Upstairs you'll find 4 bedrooms, 2 baths and an office. The owner's suite includes a claw-foot tub overlooking the treetops and a walk-in closet. There is also a private office off the owner's suite with hardwood built-in desk and cabinets, and a lovely view of the front yard and forest. The large upstairs family room over the 2-car garage can also be used as a fourth top-floor bedroom. The walk-out basement includes a family room, small kitchenette, one bedroom and a full bath; perfect for guests, games or media! The basement walks out to the covered patio under the sunroom spilling into the outdoor dining, natural gas grill and firepit. Bring the marshmallows! The entire yard and gardens are irrigated. Only about one acre is landscaped and irrigated with about two acres extending down the ravine; providing seclusion but limiting landscaping maintenance. Enjoy the privacy of country living just around the corner from retail and easy highway access. The owner is a licensed real estate broker. Don't let this one get away!
Closed
$676,700
5011 Dunbar Dr, Lafayette, IN 47905
5beds
4,836sqft
Single Family Residence
Built in 1991
2.78 Acres Lot
$734,600 Zestimate®
$--/sqft
$3,178 Estimated rent
Home value
$734,600
$698,000 - $779,000
$3,178/mo
Zestimate® history
Owner options
List your home for rent
$3,178/mo
Rent Zestimate®
Find your next renter with Zillow Rental Manager. Plus, with online applications, you can quickly screen prospective tenants – for free.
$3,178/mo
Rent Zestimate®
Refinance and save
$4,652/mo
Est. payment
Refinancing to a lower rate could help reduce your monthly payments and save thousands over the life of the loan.
$4,652/mo
Est. payment
Explore your selling options
Work with a Zillow partner agent
Leverage their expertise and Zillow's premium Showcase listings to get your home seen by more buyers.
Get startedList with your own agent
Get your home in front of millions of buyers by listing it on Zillow.
Learn how to do itSell it yourself
Take full control of how buyers see your home on Zillow by listing For Sale by Owner (FSBO).
List your homeWhat's special
Zillow last checked:
Listing updated:
Listed by:
Candace Bluestein 516-972-6985,
Nexus Realty Group
Bought with:
Sue O'Brien, RB14014745
Sue O'Brien - Titan RE
Source: IRMLS,MLS#: 202427071
Facts & features
Interior
Bedrooms & bathrooms
- Bedrooms: 5
- Bathrooms: 4
- Full bathrooms: 3
- 1/2 bathrooms: 1
Bedroom 1
- Level: Upper
Bedroom 2
- Level: Upper
Dining room
- Level: Main
- Area: 143
- Dimensions: 13 x 11
Family room
- Level: Main
- Area: 378
- Dimensions: 21 x 18
Kitchen
- Level: Main
- Area: 210
- Dimensions: 14 x 15
Living room
- Level: Main
- Area: 405
- Dimensions: 27 x 15
Heating
- Heat Pump, Multiple Heating Systems
Cooling
- Central Air, Heat Pump, Multi Units
Appliances
- Included: Range/Oven Hk Up Gas/Elec, Dishwasher, Microwave, Refrigerator, Washer, Built-In Gas Grill, Dryer-Electric, Gas Water Heater
- Laundry: Laundry Chute, Main Level
Features
- 1st Bdrm En Suite, Bookcases, Ceiling-9+, Tray Ceiling(s), Ceiling Fan(s), Vaulted Ceiling(s), Walk-In Closet(s), Countertops-Solid Surf, Crown Molding, Eat-in Kitchen, Entrance Foyer
- Flooring: Hardwood, Carpet, Tile, Vinyl
- Windows: Window Treatments
- Basement: Full,Walk-Out Access,Finished,Exterior Entry,Block,Concrete
- Number of fireplaces: 2
- Fireplace features: Family Room, Recreation Room
Interior area
- Total structure area: 5,485
- Total interior livable area: 4,836 sqft
- Finished area above ground: 3,841
- Finished area below ground: 995
Property
Parking
- Total spaces: 3
- Parking features: Attached, Garage Door Opener, Concrete
- Attached garage spaces: 3
- Has uncovered spaces: Yes
Features
- Levels: Two
- Stories: 2
- Patio & porch: Deck, Covered
- Exterior features: Irrigation System
- Fencing: Full
Lot
- Size: 2.78 Acres
- Features: Cul-De-Sac, Few Trees, Rolling Slope, Sloped, 0-2.9999, City/Town/Suburb, Landscaped
Details
- Parcel number: 790819100008.000010
- Other equipment: Sump Pump
Construction
Type & style
- Home type: SingleFamily
- Architectural style: Traditional
- Property subtype: Single Family Residence
Materials
- Cedar
- Roof: Shingle
Condition
- New construction: No
- Year built: 1991
Utilities & green energy
- Sewer: Septic Tank
- Water: Well
Community & HOA
Community
- Subdivision: Dunbar Estates
HOA
- Has HOA: Yes
- HOA fee: $605 annually
Location
- Region: Lafayette
Financial & listing details
- Tax assessed value: $606,200
- Annual tax amount: $4,010
- Date on market: 7/20/2024
- Listing terms: Cash,Conventional
Price history
| Date | Event | Price |
|---|---|---|
| 9/9/2024 | Sold | $676,700-2.6% |
Source:  IRMLS #202427071 Report a problem IRMLS #202427071 Report a problem | ||
| 7/20/2024 | Listed for sale | $695,000+43.3% |
Source: IRMLS #202427071 Report a problem | ||
| 4/29/2016 | Sold | $485,000-10.2%$100/sqft |
Source: Agent Provided Report a problem | ||
| 11/17/2015 | Listing removed | $539,900$112/sqft |
Source: Keller Williams - Lafayette, IN #201535658 Report a problem | ||
| 8/26/2015 | Price change | $539,900-0.9%$112/sqft |
Source: Keller Williams - Lafayette, IN #201535658 Report a problem | ||
| 7/29/2015 | Listed for sale | $544,900$113/sqft |
Source: Keller Williams - Lafayette, IN #201535658 Report a problem | ||
Public tax history
| Year | Property taxes | Tax assessment |
|---|---|---|
| 2025 | $4,273 +6.6% | $606,200 +6.1% |
| 2024 | $4,010 +0.4% | $571,300 +5.1% |
| 2023 | $3,994 +4.9% | $543,600 +10.4% |
| 2022 | $3,805 +7.7% | $492,600 +4.5% |
| 2021 | $3,532 +0.7% | $471,200 |
| 2020 | $3,507 +2.7% | -- |
| 2019 | $3,416 -0.1% | $452,800 +0.7% |
| 2018 | $3,420 +0.1% | $449,800 +1% |
| 2017 | $3,415 | $445,500 +0% |
| 2016 | $3,415 +1.5% | $445,300 +7.1% |
| 2014 | $3,365 +0.6% | $415,600 -1% |
| 2013 | $3,346 | $420,000 +3.9% |
| 2012 | -- | $404,100 -17% |
| 2011 | -- | $487,100 +6.9% |
| 2010 | -- | $455,800 |
| 2009 | $7,397 +89.6% | $455,800 -0.1% |
| 2008 | $3,901 -21.8% | $456,300 +8.1% |
| 2007 | $4,987 +8.3% | $422,200 +4.2% |
| 2006 | $4,606 -5.4% | $405,100 |
| 2005 | $4,869 +10.2% | $405,100 |
| 2004 | $4,417 +2.8% | $405,100 |
| 2003 | $4,298 +7.8% | $405,100 +67.5% |
| 2002 | $3,987 | $241,800 |
| 2001 | -- | $241,800 |
Find assessor info on the county website
Neighborhood: 47905
Nearby homes
- $696,3004 bd4 ba4.5k sqft5021 Dunbar Dr, Lafayette, IN 47905Off Market
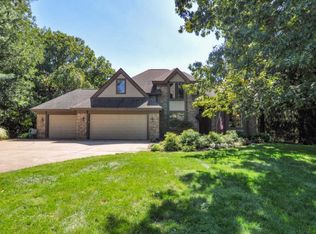
- $716,3005 bd4 ba4.1k sqft5010 Dunbar Dr, Lafayette, IN 47905Off Market

- $635,800-- bd3 ba2.8k sqft5103 Dunbar Dr, Lafayette, IN 47905Off Market
- $500-- bd-- ba-- sqft5103 Dunbar Dr, Lafayette, IN 47905Off Market
- $756,200-- bd2 ba3.5k sqft5000 Dunbar Dr, Lafayette, IN 47905Off Market
- $767,3004 bd4 ba6.3k sqft726 Dunbar Pl, Lafayette, IN 47905Off Market
- $665,100-- bd2 ba2.4k sqft5113 Dunbar Dr, Lafayette, IN 47905Off Market
- $737,1004 bd5 ba4k sqft725 Dunbar Ct, Lafayette, IN 47905Off Market
Nearby schools
GreatSchools rating
- 8/10Wyandotte ElementaryGrades: K-5Distance: 1.6 mi
- 9/10East Tipp Middle SchoolGrades: 6-8Distance: 3.2 mi
- 10/10William Henry Harrison High SchoolGrades: 9-12Distance: 7.5 mi
Schools provided by the listing agent
- Elementary: Wyandotte
- Middle: East Tippecanoe
- High: William Henry Harrison
- District: Tippecanoe School Corp.
Source: IRMLS. This data may not be complete. We recommend contacting the local school district to confirm school assignments for this home.


Get pre-qualified for a loan
At Zillow Home Loans, we can pre-qualify you in as little as 5 minutes with no impact to your credit score.An equal housing lender. NMLS #10287.
Sell for more on Zillow
Get a Zillow Showcase℠ listing at no additional cost and you could sell for .
$734,600
2% more
+$14,692
With Zillow Showcase(estimated)
$749,292
- Indiana
- Tippecanoe County
- Lafayette
- 47905
- 5011 Dunbar Dr
Nearby cities
Nearby neighborhoods
Nearby zip codes
Other Lafayette Topics
