Skip main navigation
Sold for $950,000
  • $950,000

    5011 E JUSTICA Street, Cave Creek, AZ 85331

    3beds
    2,737sqft
    Single Family Residence
    Built in 1997
    10,807 Square Feet Lot
    $949,900 Zestimate®
    $347/sqft
    $4,903 Estimated rent

    Home value

    $949,900

    $874,000 - $1.04M

    $4,903/mo

    Zestimate® history
    Loading
    Loading...

    Owner options

    List your home for rent

    $4,903/mo

    Rent Zestimate®

    Find your next renter with Zillow Rental Manager. Plus, with online applications, you can quickly screen prospective tenants – for free.

    Learn more

    $4,903/mo

    Rent Zestimate®

    Refinance and save

    $5,778/mo

    Est. payment

    Refinancing to a lower rate could help reduce your monthly payments and save thousands over the life of the loan.

    See today's rates

    $5,778/mo

    Est. payment

    Explore your selling options

    Work with a Zillow partner agent

    Leverage their expertise and Zillow's premium Showcase listings to get your home seen by more buyers.

    Get started

    List with your own agent

    Get your home in front of millions of buyers by listing it on Zillow.

    Learn how to do it

    Sell it yourself

    Take full control of how buyers see your home on Zillow by listing For Sale by Owner (FSBO).

    List your home

    What's special

    Private poolSparkling backyard poolAll-new landscapingTrue open-concept floor planBright inviting spacesUpdated lightingNew flooring
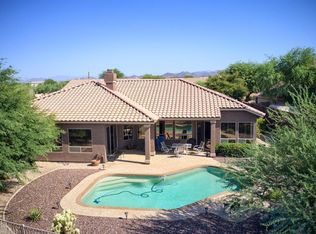
    Experience the best of Tatum Ranch in this beautifully reimagined home, perfectly positioned on a premium wash lot with a private pool and exceptional indoor-outdoor living. Meticulously cared for and thoughtfully updated, this fully move-in-ready residence reflects true pride of ownership, with every improvement completed with quality, comfort, and lasting enjoyment in mind. From the moment you enter, your eye is drawn through a wall of oversized sliding glass doors to the sparkling backyard pool and natural desert wash beyond. Walls were removed to create a true open-concept floor plan that is difficult to find in this neighborhood, allowing the kitchen, living spaces, and backyard views to flow together seamlessly. Soaring ceilings, new flooring, updated lighting, and bright, inviting spaces enhance the home's open and airy feel. The gourmet kitchen serves as the heart of the home, with a high-end GE Monogram Professional gas range featuring double ovens and a warming tray, along with a coordinating hood, creating a striking centerpiece. New granite countertops, shaker cabinetry, stainless steel appliances, and a spacious island with breakfast bar seating complete this beautifully designed space. A versatile open den with a custom built-in desk and bookshelves provides the ideal home office or creative space. The grand primary suite offers direct backyard access, a custom walk-in closet, and a beautifully updated bathroom featuring dual vanities and a new walk-in shower. Additional upgrades include updated baseboards, integrated stereo speakers, custom sliding-door drapes, electrical improvements, and screens throughout, including a hidden front door screen. Step outside to your own private desert retreat, complete with all-new landscaping, artificial turf, a sparkling pool with equipment replaced in 2020, and a covered patio enhanced with misters, lighting, and ceiling fans. The premium wash-side setting and snake fencing add privacy and peace of mind. Even the three-car garage has been thoughtfully upgraded with an insulated door and ceiling, overhead storage, a new water heater, and a new water softener. A dedicated mini-split A/C system keeps the garage cool and comfortable, even during the hottest Arizona summer months. Beautifully finished, extensively upgraded, and designed for effortless living, this is the Tatum Ranch home you have been waiting for.

    Zillow last checked:

    Listing updated:

    Listed by:

    Kodi K Riddle 480-624-8019,

    eXp Realty,

    Ross Mark 408-482-6577,

    eXp Realty

    Bought with:

    Cori Carley, SA639513000

    Realty ONE Group

    Source: ARMLS,MLS#: 7061539MLS Logo

    Facts & features

    Interior

    Bedrooms & bathrooms
    • Bedrooms: 3
    • Bathrooms: 3
    • Full bathrooms: 2
    • 1/2 bathrooms: 1
    Heating
    • Hot Water, Natural Gas
    Cooling
    • Central Air, Ceiling Fan(s)
    Appliances
    • Included: Dryer, Washer, Built-in Microwave, Dishwasher, Disposal, Gas Range
    • Laundry: Inside
    Features
    • High Speed Internet, Granite Counters, Double Vanity, Eat-in Kitchen, Breakfast Bar, 9+ Flat Ceilings, No Interior Steps, Kitchen Island, 3/4 Bath Master Bdrm
    • Flooring: Carpet, Vinyl, Tile
    • Windows: Double Pane Windows
    • Has basement: No
    • Has fireplace: No
    Interior area
    • Total structure area: 2,737
    • Total interior livable area: 2,737 sqft

    Property

    Parking
    • Total spaces: 3
    • Parking features: Attached, Garage Door Opener, Direct Access
    • Attached garage spaces: 3
    Features
    • Stories: 1
    • Patio & porch: Covered
    • Has private pool: Yes
    • Pool features: Outdoor Pool
    • Spa features: None
    • Fencing: Back Yard,Block,Wrought Iron
    • Has view: Yes
    • View description: Desert
    • Waterfront features: Wash
    Lot
    • Size: 10,807 Square Feet
    • Features: North/South Exposure, Desert Back, Desert Front, Synthetic Grass Back
    Details
    • Parcel number: 21163297

    Construction

    Type & style
    • Home type: SingleFamily
    • Architectural style: Ranch
    • Property subtype: Single Family Residence
    Materials
    • Stucco, Wood Frame, Painted
    • Roof: Tile
    Condition
    • Year built: 1997
    Details
    • Builder name: UDC Homes

    Utilities & green energy

    • Sewer: Public Sewer

    Community & HOA

    Community
    • Features: Golf, Biking/Walking Path
    • Subdivision: TATUM RANCH
    HOA
    • Has HOA: Yes
    • Services included: Maintenance Grounds
    • HOA fee: $107 quarterly
    • HOA name: Tatum Ranch
    • HOA phone: 480-473-1763
    Location
    • Region: Cave Creek

    Financial & listing details

    • Price per square foot: $347/sqft
    • Tax assessed value: $721,000
    • Annual tax amount: $2,140
    • Date on market: 8/3/2026
    • Cumulative days on market: 11 days
    • Listing terms: Cash,Conventional,1031 Exchange
    • Ownership: Fee Simple
    • Road surface type: Asphalt

    Price history

    DateEventPrice
    10/16/2026Sold$950,000$347/sqft
    Source: ARMLS #7061539 Report a problem
    8/14/2026Pending sale$950,000$347/sqft
    Source: ARMLS #7061539 Report a problem
    8/3/2026Listed for sale$950,000+42.9%$347/sqft
    Source: ARMLS #7061539 Report a problem
    2/26/2020Sold$665,000-4.3%$243/sqft
    Source: ARMLS #6000480 Report a problem
    1/19/2020Price change$695,000-0.6%$254/sqft
    Source: Realty ONE Group #6000480 Report a problem
    12/4/2019Price change$699,000-3.6%$255/sqft
    Source: Realty ONE Group #6000480 Report a problem
    11/13/2019Price change$724,900-3.2%$265/sqft
    Source: Realty ONE Group #6000480 Report a problem
    11/4/2019Listed for sale$749,000+51.3%$274/sqft
    Source: Realty ONE Group #6000480 Report a problem
    7/11/2019Sold$495,000-3.9%$181/sqft
    Source: ARMLS #5783920 Report a problem
    4/24/2019Price change$515,000-1.3%$188/sqft
    Source: My Home Group Real Estate #5783920 Report a problem
    1/31/2019Price change$522,000-1.5%$191/sqft
    Source: MCG Realty #5783920 Report a problem
    11/19/2018Price change$529,9990%$194/sqft
    Source: MCG Realty #5783920 Report a problem
    10/6/2018Price change$530,000-2.8%$194/sqft
    Source: MCG Realty #5783920 Report a problem
    6/22/2018Listed for sale$545,000+106.1%$199/sqft
    Source: MCG Realty #5783920 Report a problem
    4/3/1997Sold$264,431+418.5%$97/sqft
    Source: Public Record Report a problem
    11/8/1996Sold$51,000$19/sqft
    Source: Public Record Report a problem

    Public tax history

    YearProperty taxesTax assessment
    2025$2,018 +1.7%$72,100 -6.6%
    2024$1,984 -21.2%$77,170 +80.2%
    2023$2,520 -0.6%$42,832 -7.9%
    2022$2,536 -3.9%$46,500 +5.9%
    2021$2,640 -7.8%$43,930 +10.2%
    2020$2,863 +3.7%$39,860 +0.3%
    2019$2,759 $39,750 +3.9%
    2018$2,759 +3.5%$38,270 +4.2%
    2017$2,666 +11.2%$36,730 +3.2%
    2016$2,397 +6.2%$35,580 +5.7%
    2015$2,258 $33,650 +18.7%
    2014-- $28,350 +12.9%
    2013-- $25,100
    2012-- $25,100 -7%
    2011-- $26,980 -17%
    2010-- $32,520 -23%
    2009-- $42,260 -11.7%
    2008-- $47,850 +7.8%
    2007-- $44,400 +53.6%
    2006-- $28,900
    2005-- $28,900 +17.5%
    2004-- $24,600
    2003-- $24,600 +12.8%
    2002-- $21,800
    Find assessor info on the county website

    Neighborhood: Desert View

    Nearby schools

    GreatSchools rating
    Schools provided by the listing agent
    • Elementary: Lone Mountain Elementary School
    • Middle: Sonoran Trails Middle School
    • High: Cactus Shadows High School
    • District: Cave Creek Unified District

    Source: ARMLS. This data may not be complete. We recommend contacting the local school district to confirm school assignments for this home.

    Get a cash offer in 3 minutes
    Find out how much your home could sell for in as little as 3 minutes with a no-obligation cash offer.
    Estimated market value

    $949,900

    Get a cash offer in 3 minutes
    Find out how much your home could sell for in as little as 3 minutes with a no-obligation cash offer.
    Estimated market value

    $949,900