Tucked into a quiet, meticulously maintained community in Plainfield, this stunning 3-bedroom, 2.5-bath end-unit townhome offers the perfect balance of space, style, and smart updates. From the moment you step inside, you're welcomed by sunlight streaming through generous windows and an airy open-concept layout designed for both everyday living and memorable entertaining. The main floor sets the tone with rich hardwood floors flowing to a well-appointed kitchen, complete with abundant cabinetry, generous prep space, and a seamless transition to the dining area-ideal for hosting friends or enjoying a cozy night in. Just beyond, sliding glass doors lead to your private patio overlooking a tranquil pond-your go-to spot for morning coffee or winding down to the gentle sounds of the fountain. Upstairs, retreat to three spacious bedrooms, including a light-filled primary suite with dual walk-in closets and a private en suite bath. Laundry is a breeze with the conveniently located second-floor laundry room. Feel confident in your investment with major mechanical updates already complete: furnace, AC, and water heater-all new in 2022. The attached 2-car garage provides room for additional storage or space to create your own home gym, workshop, or hangout zone. All of this comes with low-maintenance living and access to scenic walking paths, parks, and a location that's just minutes from top-tier shopping, dining, and major highways. This is more than a home-it's a lifestyle upgrade.
Closed
$301,000
5011 Elmira Ct, Plainfield, IL 60586
3beds
1,537sqft
Townhouse, Single Family Residence
Built in 2006
-- sqft lot
$312,000 Zestimate®
$196/sqft
$2,784 Estimated rent
Home value
$312,000
$287,000 - $340,000
$2,784/mo
Zestimate® history
Owner options
List your home for rent
$2,784/mo
Rent Zestimate®
Find your next renter with Zillow Rental Manager. Plus, with online applications, you can quickly screen prospective tenants – for free.
$2,784/mo
Rent Zestimate®
Refinance and save
$2,372/mo
Est. payment
Refinancing to a lower rate could help reduce your monthly payments and save thousands over the life of the loan.
$2,372/mo
Est. payment
Explore your selling options
Work with a Zillow partner agent
Leverage their expertise and Zillow's premium Showcase listings to get your home seen by more buyers.
Get startedList with your own agent
Get your home in front of millions of buyers by listing it on Zillow.
Learn how to do itSell it yourself
Take full control of how buyers see your home on Zillow by listing For Sale by Owner (FSBO).
List your homeWhat's special
Quiet meticulously maintained communityRich hardwood floorsLight-filled primary suiteAiry open-concept layoutWell-appointed kitchenGenerous prep spaceAbundant cabinetry
Zillow last checked:
Listing updated:
Listed by:
Jim Ludes 815-712-7786,
Hexagon Real Estate
Bought with:
Julia Sargis, CSC,E-PRO,GRI,PSA,SRS
Coldwell Banker Realty
Holly Rumishek, CSC,e-PRO,PSA,RSPS
Coldwell Banker Realty
Source: MRED as distributed by MLS GRID,MLS#: 12392889
Facts & features
Interior
Bedrooms & bathrooms
- Bedrooms: 3
- Bathrooms: 3
- Full bathrooms: 2
- 1/2 bathrooms: 1
Rooms
- Room types: No additional rooms
Primary bedroom
- Features: Flooring (Carpet), Window Treatments (All), Bathroom (Full)
- Level: Second
- Area: 252 Square Feet
- Dimensions: 18X14
Bedroom 2
- Features: Flooring (Carpet), Window Treatments (All)
- Level: Second
- Area: 195 Square Feet
- Dimensions: 13X15
Bedroom 3
- Features: Flooring (Carpet), Window Treatments (All)
- Level: Second
- Area: 120 Square Feet
- Dimensions: 12X10
Dining room
- Features: Flooring (Carpet), Window Treatments (All)
- Level: Main
- Area: 110 Square Feet
- Dimensions: 10X11
Kitchen
- Features: Kitchen (Pantry-Closet), Flooring (Hardwood)
- Level: Main
- Area: 121 Square Feet
- Dimensions: 11X11
Laundry
- Features: Flooring (Vinyl)
- Level: Second
- Area: 30 Square Feet
- Dimensions: 6X5
Living room
- Features: Flooring (Carpet), Window Treatments (All)
- Level: Main
- Area: 276 Square Feet
- Dimensions: 23X12
Heating
- Natural Gas, Forced Air
Cooling
- Central Air
Appliances
- Included: Microwave, Dishwasher, Refrigerator, Washer, Dryer
- Laundry: Upper Level, Washer Hookup, Gas Dryer Hookup, In Unit
Features
- Walk-In Closet(s), Pantry
- Flooring: Hardwood, Carpet, Wood
- Doors: Storm Door(s)
- Windows: Screens, Drapes
- Basement: None
- Common walls with other units/homes: End Unit
Interior area
- Total structure area: 1,537
- Total interior livable area: 1,537 sqft
Property
Parking
- Total spaces: 2
- Parking features: Asphalt, Garage Door Opener, On Site, Garage Owned, Attached, Garage
- Attached garage spaces: 2
- Has uncovered spaces: Yes
Accessibility
- Accessibility features: No Disability Access
Features
- Patio & porch: Patio
- Has view: Yes
- View description: Water, Back of Property
- Has water view: Yes
- Water view: Water,Back of Property
- Waterfront features: Pond
Lot
- Features: Common Grounds, Landscaped
Details
- Parcel number: 0506042070561001
- Special conditions: None
- Other equipment: Ceiling Fan(s)
Construction
Type & style
- Home type: Townhouse
- Property subtype: Townhouse, Single Family Residence
Materials
- Vinyl Siding, Brick
- Foundation: Concrete Perimeter
- Roof: Asphalt
Condition
- New construction: No
- Year built: 2006
Utilities & green energy
- Electric: Circuit Breakers
- Sewer: Public Sewer
- Water: Public
Community & HOA
Community
- Security: Carbon Monoxide Detector(s)
- Subdivision: Hampton Glen
HOA
- Has HOA: Yes
- Services included: Insurance, Exterior Maintenance, Lawn Care, Snow Removal
- HOA fee: $179 monthly
Location
- Region: Plainfield
Financial & listing details
- Price per square foot: $196/sqft
- Tax assessed value: $243,393
- Annual tax amount: $6,421
- Date on market: 6/13/2025
- Listing terms: Conventional
- Ownership: Condo
Price history
| Date | Event | Price |
|---|---|---|
| 7/8/2025 | Sold | $301,000+5.6%$196/sqft |
Source:  MRED as distributed by MLS GRID #12392889 Report a problem MRED as distributed by MLS GRID #12392889 Report a problem | ||
| 7/8/2025 | Pending sale | $285,000$185/sqft |
Source: MRED as distributed by MLS GRID #12392889 Report a problem | ||
| 6/17/2025 | Contingent | $285,000$185/sqft |
Source: MRED as distributed by MLS GRID #12392889 Report a problem | ||
| 6/13/2025 | Listed for sale | $285,000+60.6%$185/sqft |
Source: MRED as distributed by MLS GRID #12392889 Report a problem | ||
| 5/10/2019 | Sold | $177,500-1.3%$115/sqft |
Source: MRED as distributed by MLS GRID #10341278 Report a problem | ||
| 4/17/2019 | Pending sale | $179,900$117/sqft |
Source: Coldwell Banker The Real Estate Group #10341278 Report a problem | ||
| 4/12/2019 | Listed for sale | $179,900+22%$117/sqft |
Source: Coldwell Banker The Real Estate Group #10341278 Report a problem | ||
| 9/26/2014 | Sold | $147,500-1.6%$96/sqft |
Source: Baird & Warnerc #08683893_60586 Report a problem | ||
| 9/24/2014 | Pending sale | $149,900-13.1%$98/sqft |
Source: RE/MAX Action #08683893 Report a problem | ||
| 6/4/2010 | Sold | $172,500-3.6%$112/sqft |
Source: Public Record Report a problem | ||
| 6/14/2006 | Sold | $179,000$116/sqft |
Source: Public Record Report a problem | ||
Public tax history
| Year | Property taxes | Tax assessment |
|---|---|---|
| 2024 | $6,421 +8% | $81,131 +11.3% |
| 2023 | $5,948 +11.1% | $72,894 +14.5% |
| 2022 | $5,354 +6.9% | $63,683 +6.3% |
| 2021 | $5,009 -0.1% | $59,909 |
| 2020 | $5,016 +3.2% | $59,909 +4.2% |
| 2019 | $4,858 +3.1% | $57,467 +5.5% |
| 2018 | $4,713 +9.3% | $54,450 +10% |
| 2017 | $4,312 +3.4% | $49,482 +6.3% |
| 2016 | $4,171 +6% | $46,555 +7.7% |
| 2015 | $3,935 | $43,223 0% |
| 2014 | $3,935 -2.1% | $43,236 -5.9% |
| 2013 | $4,021 -6.4% | $45,933 -10% |
| 2012 | $4,296 +5.4% | $51,037 -6% |
| 2011 | $4,074 -3.8% | $54,294 -6.8% |
| 2010 | $4,236 +1.4% | $58,284 -2.2% |
| 2009 | $4,176 +1.9% | $59,625 |
| 2008 | $4,099 | $59,625 +1.7% |
| 2007 | -- | $58,611 |
Find assessor info on the county website
Neighborhood: 60586
Nearby homes
- $287,900-- bd1 ba1.4k sqft5003 Elmira Ct, Plainfield, IL 60586Off Market
- $263,9002 bd2 ba1.4k sqft5005 Elmira Ct, Plainfield, IL 60586Off Market
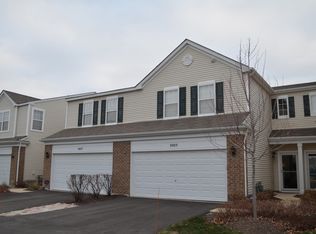
- $310,0003 bd3 ba1.6k sqft5001 Elmira Ct, Plainfield, IL 60586Off Market
- $283,700-- bd1 ba1.4k sqft5009 Elmira Ct, Plainfield, IL 60586Off Market
- $258,0002 bd1 ba1.4k sqft5007 Elmira Ct, Plainfield, IL 60586Off Market
- $3-- bd-- ba-- sqftMontauk Dr, Plainfield, IL 60586Off Market
- $3-- bd-- ba-- sqftMontauk Dr, Plainfield, IL 60586Off Market
- $3-- bd-- ba-- sqftElmira Ct, Plainfield, IL 60586Off Market
Nearby schools
GreatSchools rating
- 7/10Troy Hofer Elementary SchoolGrades: PK-4Distance: 0.5 mi
- 8/10Troy Middle SchoolGrades: 7-8Distance: 1 mi
- 5/10Joliet West High SchoolGrades: 9-12Distance: 4.2 mi
Schools provided by the listing agent
- District: 30C
Source: MRED as distributed by MLS GRID. This data may not be complete. We recommend contacting the local school district to confirm school assignments for this home.
Get a cash offer in 3 minutes
Find out how much your home could sell for in as little as 3 minutes with a no-obligation cash offer.
Estimated market value
$312,000
Get a cash offer in 3 minutes
Find out how much your home could sell for in as little as 3 minutes with a no-obligation cash offer.
Estimated market value
$312,000
- Illinois
- Will County
- Plainfield
- 60586
- 5011 Elmira Ct
Nearby cities
Nearby neighborhoods
Nearby zip codes
Other Plainfield Topics
