Welcome home to this lovely stand-alone ranch villa. You will fall in love with everything this home has to offer including an eat-in kitchen with a view, to the large open basement which houses a 3rd spacious bedroom with walk-in closet, an extensive 3/4 bathroom and cozy fireplace. The detail-oriented long-time owners will be providing information from trash day, to service providers, to projects with dates and materials, down to a plant map of the beautiful landscaping. Enjoy maintenance-free living inside and out; the only thing left to do is to move in and relax with peace of mind knowing you're in this immaculately-maintained home . The convenient location keeps you close to shopping and entertainment. Come see for yourself at the OPEN HOUSE Friday October 6th from 4pm - 7pm.
Sold for $359,000
$359,000
5011 Fountain Dr, Bellevue, NE 68133
3beds
2,519sqft
Villa/Patio Home
Built in 2005
6,926 Square Feet Lot
$389,700 Zestimate®
$143/sqft
$2,535 Estimated rent
Home value
$389,700
$370,000 - $409,000
$2,535/mo
Zestimate® history
Owner options
List your home for rent
$2,535/mo
Rent Zestimate®
Find your next renter with Zillow Rental Manager. Plus, with online applications, you can quickly screen prospective tenants – for free.
$2,535/mo
Rent Zestimate®
Refinance and save
$2,616/mo
Est. payment
Refinancing to a lower rate could help reduce your monthly payments and save thousands over the life of the loan.
$2,616/mo
Est. payment
Explore your selling options
Work with a Zillow partner agent
Leverage their expertise and Zillow's premium Showcase listings to get your home seen by more buyers.
Get startedList with your own agent
Get your home in front of millions of buyers by listing it on Zillow.
Learn how to do itSell it yourself
Take full control of how buyers see your home on Zillow by listing For Sale by Owner (FSBO).
List your homeWhat's special
Zillow last checked:
Listing updated:
Listed by:
Julie Digilio 402-415-5023,
NP Dodge RE Sales Inc 86Dodge
Bought with:
Marie Otis, 20020038
BHHS Ambassador Real Estate
Source: GPRMLS,MLS#: 22323324
Facts & features
Interior
Bedrooms & bathrooms
- Bedrooms: 3
- Bathrooms: 3
- Full bathrooms: 2
- 3/4 bathrooms: 1
- Main level bathrooms: 2
Primary bedroom
- Features: Ceiling Fan(s), Luxury Vinyl Plank
- Level: Main
- Area: 170.27
- Dimensions: 14.06 x 12.11
Bedroom 2
- Features: 9'+ Ceiling, Luxury Vinyl Plank
- Level: Main
- Area: 111.41
- Dimensions: 10.11 x 11.02
Bedroom 3
- Features: Wall/Wall Carpeting, Ceiling Fan(s), Walk-In Closet(s)
- Level: Basement
- Area: 141.76
- Dimensions: 14.05 x 10.09
Primary bathroom
- Features: Full
Dining room
- Features: Luxury Vinyl Plank
- Level: Main
- Area: 143.61
- Dimensions: 13.02 x 11.03
Kitchen
- Features: Ceiling Fan(s), Dining Area, Balcony/Deck, Luxury Vinyl Plank
- Level: Main
- Area: 259.2
- Dimensions: 21.6 x 12
Living room
- Features: Fireplace, 9'+ Ceiling, Ceiling Fan(s), Luxury Vinyl Plank
- Level: Main
- Area: 250.53
- Dimensions: 19.11 x 13.11
Basement
- Area: 1519
Heating
- Natural Gas, Forced Air
Cooling
- Central Air
Appliances
- Included: Range, Oven, Ice Maker, Refrigerator, Water Softener, Washer, Dishwasher, Dryer, Disposal, Microwave, Convection Oven
- Laundry: Ceramic Tile Floor
Features
- High Ceilings, Exercise Room, Ceiling Fan(s), Formal Dining Room, Pantry
- Flooring: Vinyl, Carpet, Concrete, Ceramic Tile, Luxury Vinyl, Plank
- Windows: LL Daylight Windows
- Basement: Egress
- Number of fireplaces: 2
- Fireplace features: Recreation Room, Living Room, Gas Log Lighter
Interior area
- Total structure area: 2,519
- Total interior livable area: 2,519 sqft
- Finished area above ground: 1,519
- Finished area below ground: 1,000
Property
Parking
- Total spaces: 2
- Parking features: Attached, Garage Door Opener
- Attached garage spaces: 2
Features
- Patio & porch: Porch, Patio, Deck
- Exterior features: Sprinkler System
- Fencing: None
Lot
- Size: 6,926 Square Feet
- Dimensions: 52.63 x 103.75 x 78.83 x 110.58
- Features: Up to 1/4 Acre., City Lot, Subdivided, Public Sidewalk, Curb Cut, Curb and Gutter, Level
Details
- Parcel number: 011582036
- Other equipment: Sump Pump
Construction
Type & style
- Home type: SingleFamily
- Architectural style: Ranch
- Property subtype: Villa/Patio Home
Materials
- Masonite, Brick/Other, Concrete
- Foundation: Concrete Perimeter
- Roof: Composition
Condition
- Not New and NOT a Model
- New construction: No
- Year built: 2005
Utilities & green energy
- Sewer: Public Sewer
- Water: Public
- Utilities for property: Cable Available, Electricity Available, Natural Gas Available, Water Available, Sewer Available, Phone Available, Fiber Optic
Community & HOA
Community
- Subdivision: Lakewood Villages
HOA
- Has HOA: Yes
- Services included: Maintenance Structure, Maintenance Grounds, Snow Removal, Management
- HOA fee: $130 monthly
- HOA name: Lakewood Villages II Townhome Assoc., Inc.
Location
- Region: Bellevue
Financial & listing details
- Price per square foot: $143/sqft
- Tax assessed value: $331,305
- Annual tax amount: $6,360
- Date on market: 10/4/2023
- Listing terms: VA Loan,FHA,Conventional,Cash
- Ownership: Fee Simple
- Electric utility on property: Yes
Price history
| Date | Event | Price |
|---|---|---|
| 11/6/2023 | Sold | $359,000$143/sqft |
Source:  GPRMLS #22323324 Report a problem GPRMLS #22323324 Report a problem | ||
| 10/7/2023 | Pending sale | $359,000$143/sqft |
Source: GPRMLS #22323324 Report a problem | ||
| 10/4/2023 | Price change | $359,000+2.7%$143/sqft |
Source: GPRMLS #22323324 Report a problem | ||
| 9/18/2023 | Pending sale | $349,500$139/sqft |
Source: GPRMLS #22321524 Report a problem | ||
| 9/15/2023 | Listed for sale | $349,500+55.3%$139/sqft |
Source: GPRMLS #22321524 Report a problem | ||
| 2/3/2010 | Sold | $225,000+25.4%$89/sqft |
Source: Public Record Report a problem | ||
| 2/21/2005 | Sold | $179,410$71/sqft |
Source: GPRMLS #460553 Report a problem | ||
Public tax history
| Year | Property taxes | Tax assessment |
|---|---|---|
| 2025 | $5,638 +3.8% | $331,305 +5.1% |
| 2024 | $5,430 -14.4% | $315,335 |
| 2023 | $6,340 -0.3% | $315,335 +9.9% |
| 2022 | $6,360 +3.9% | $286,930 |
| 2021 | $6,122 +5.9% | $286,930 +12.2% |
| 2020 | $5,782 -0.6% | $255,670 +5.4% |
| 2019 | $5,819 +9.7% | $242,681 +9.7% |
| 2018 | $5,302 +1.8% | $221,128 +3.8% |
| 2017 | $5,210 +3.5% | $212,953 +4.9% |
| 2016 | $5,035 | $202,983 +0.6% |
| 2015 | $5,035 -5% | $201,834 -1.8% |
| 2014 | $5,301 | $205,583 0% |
| 2012 | $5,301 +0.2% | $205,599 -1.1% |
| 2011 | $5,288 +5.4% | $207,823 -1.6% |
| 2010 | $5,018 -0.2% | $211,275 +4.7% |
| 2009 | $5,029 +3.7% | $201,875 -3.2% |
| 2008 | $4,851 -2.2% | $208,470 +1.8% |
| 2007 | $4,959 +40.5% | $204,773 +1.6% |
| 2006 | $3,531 +934.7% | $201,515 +40.6% |
| 2005 | $341 | $143,331 +968% |
| 2004 | $341 | $13,420 |
Find assessor info on the county website
Neighborhood: 68133
Nearby homes
- $372,7002 bd3 ba2.3k sqft5013 Fountain Dr, Papillion, NE 68133Off Market

- $391,5003 bd3 ba2.5k sqft5009 Fountain Dr, Papillion, NE 68133Off Market

- $352,0003 bd3 ba2.3k sqft5012 Lakeside Dr, Papillion, NE 68133Off Market
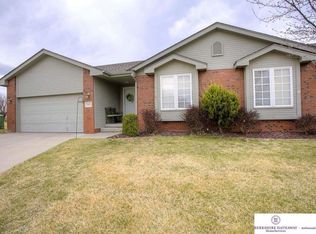
- $335,0003 bd3 ba2.4k sqft5010 Lakeside Dr, Papillion, NE 68133Sold

- $379,1002 bd2 ba1.4k sqft5007 Fountain Dr, Papillion, NE 68133Off Market
- $369,8003 bd2 ba3k sqft5015 Fountain Dr, Papillion, NE 68133Off Market
- $389,7002 bd2 ba1.3k sqft5014 Lakeside Dr, Papillion, NE 68133Off Market
- $375,0003 bd3 ba2.5k sqft5006 Fountain Dr, Papillion, NE 68133Sold
Nearby schools
GreatSchools rating
- 7/10Anderson Grove Elementary SchoolGrades: PK-6Distance: 1.1 mi
- 6/10Papillion Junior High SchoolGrades: 7-8Distance: 2.9 mi
- 9/10Papillion-La Vista South High SchoolGrades: 9-12Distance: 4.7 mi
Schools provided by the listing agent
- Elementary: Anderson Grove
- Middle: Papillion
- High: Papillion-La Vista South
- District: Papillion-La Vista
Source: GPRMLS. This data may not be complete. We recommend contacting the local school district to confirm school assignments for this home.


Get pre-qualified for a loan
At Zillow Home Loans, we can pre-qualify you in as little as 5 minutes with no impact to your credit score.An equal housing lender. NMLS #10287.
Sell for more on Zillow
Get a Zillow Showcase℠ listing at no additional cost and you could sell for .
$389,700
2% more
+$7,794
With Zillow Showcase(estimated)
$397,494
- Nebraska
- Sarpy County
- Papillion
- 68133
- 5011 Fountain Dr
Nearby cities
Nearby zip codes
Other Papillion Topics
