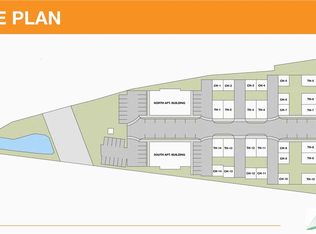
This approved development project is approved for a total of 75 units: 33 apartment units, divided between 2 buildings, “North” & “South” buildings. The North Building includes ground-floor fitness center & rooftop amenity space featuring both indoor & outdoor areas for coffee, work, & socializing. The rooftop offers a dynamic environment for day-to-night use, making it ideal for both relaxation & community engagement. Surrounding surface lots will provide convenient parking, with additional outdoor amenities, including cookout spaces & play areas for residents.
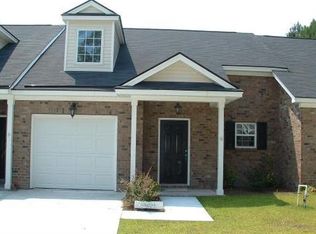
The townhouses are thoughtfully designed in pairs, each featuring a garden-level 1BR/1BA flat that can be used as a living space or a flexible work area. Above each flat is a spacious three-bedroom townhouse with a two-car garage in the rear. Additionally, each townhouse has a separate “carriage house” studio apartment above the garage, accessible via a private lane with parallel parking.
For sale
$2,100,000
5011 Garrard Avenue, Savannah, GA 31405
93beds
69,783sqft
Multi Family
Built in 2025
-- sqft lot
$-- Zestimate®
$30/sqft
$-- HOA
What's special
Spacious three-bedroom townhouseConvenient parkingRooftop amenity spaceCookout spacesPrivate laneGround-floor fitness centerPlay areas for residents
- 612 days
- 74
- 4
Zillow last checked:
Listing updated:
Listed by:
Michelle Parker 912-604-1197,
Parker Scott Properties,
Roland R. Denmark III 912-658-8362,
Parker Scott Properties
Source: Hive MLS,MLS#: SA323155 Originating MLS: Savannah Multi-List Corporation
Originating MLS: Savannah Multi-List CorporationFacts & features
Interior
Bedrooms & bathrooms
- Bedrooms: 93
- Bathrooms: 103
- Full bathrooms: 89
- 1/2 bathrooms: 14
Heating
- Central, Electric
Cooling
- Central Air, Electric
Appliances
- Included: Electric Water Heater
Features
- None, Other, See Remarks
- Common walls with other units/homes: No Common Walls
Interior area
- Total interior livable area: 69,783 sqft
Video & virtual tour
Property
Features
- Has view: Yes
- View description: Panoramic
Lot
- Size: 1.51 Acres
Details
- Parcel number: 1078901016
- Zoning: R1
- Special conditions: Standard
Construction
Type & style
- Home type: MultiFamily
- Property subtype: Multi Family
- Attached to another structure: Yes
Materials
- Frame
Condition
- Year built: 2025
Utilities & green energy
- Sewer: Public Sewer
- Water: Public
Community & HOA
HOA
- Has HOA: No
Location
- Region: Savannah
Financial & listing details
- Price per square foot: $30/sqft
- Tax assessed value: $42,000
- Annual tax amount: $903
- Date on market: 1/25/2025
- Cumulative days on market: 612 days
- Listing agreement: Exclusive Right To Sell
- Listing terms: Cash,1031 Exchange,Other
- Inclusions: None, Other-See Agt Remarks
- Ownership type: Developer
Estimated market value
Not available
Estimated sales range
Not available
Not available
Price history
| Date | Event | Price |
|---|---|---|
| 12/9/2024 | Listed for sale | $2,100,000+1580%$30/sqft |
Source:  Hive MLS #323155 Report a problem Hive MLS #323155 Report a problem | ||
| 10/23/2016 | Listing removed | $125,000$2/sqft |
Source: Keller Williams - Savannah #152200 Report a problem | ||
| 4/5/2016 | Price change | $125,000-58.3%$2/sqft |
Source: Keller Williams - Savannah #152200 Report a problem | ||
| 10/27/2015 | Listed for sale | $300,000-14.3%$4/sqft |
Source: Keller Williams Coastal Area Partners #149114 Report a problem | ||
| 12/11/2011 | Listing removed | $350,000$5/sqft |
Source: MOPPER-STAPEN, INC, REALTORS #87428 Report a problem | ||
| 6/18/2011 | Listed for sale | $350,000+250%$5/sqft |
Source: MOPPER-STAPEN, INC, REALTORS #87428 Report a problem | ||
| 5/10/2007 | Sold | $100,000$1/sqft |
Source:  Hive MLS #SA29656 Report a problem Hive MLS #SA29656 Report a problem | ||
Public tax history
| Year | Property taxes | Tax assessment |
|---|---|---|
| 2025 | $718 +19.3% | $16,800 +9.1% |
| 2024 | $602 -0.4% | $15,400 |
| 2023 | $604 -11.5% | $15,400 -13.1% |
| 2022 | $682 -40.9% | $17,720 -41% |
| 2021 | $1,155 +3.7% | $30,040 +6.2% |
| 2020 | $1,114 -0.3% | $28,280 |
| 2019 | $1,117 | $28,280 +10.3% |
| 2018 | $1,117 +9.2% | $25,640 -2.4% |
| 2017 | $1,023 +15.2% | $26,280 -1.4% |
| 2016 | $887 -7.5% | $26,640 -14.6% |
| 2015 | $959 -41.8% | $31,200 -4.1% |
| 2014 | $1,648 | $32,520 -1% |
| 2013 | -- | $32,840 +0.4% |
| 2012 | -- | $32,720 |
| 2011 | -- | $32,720 -4.9% |
| 2010 | -- | $34,400 |
| 2009 | -- | $34,400 |
| 2008 | -- | $34,400 +11.7% |
| 2007 | -- | $30,800 +11.6% |
| 2006 | -- | $27,600 +17.9% |
| 2005 | -- | $23,400 +9.3% |
| 2003 | -- | $21,400 +32.1% |
| 2002 | -- | $16,200 -26.4% |
| 2001 | -- | $22,000 |
Find assessor info on the county website
Monthly payment
Est. payment