Immerse yourself in the allure of contemporary comfort with this captivating 3-bedroom, 2-bathroom ranch-style haven. On a cul-de-sac street, this impeccably maintained residence exudes pride of ownership. Mohawk Rev laminate flooring stretches seamlessly through the entry hall, great room, kitchen, and dining area. A flexible third bedroom was repurposed as office space. There's an expansive great room, where a gas log fireplace adds a cozy touch, ceiling fan, and 70" TV over fireplace remains. This inviting space flows effortlessly into the well-appointed kitchen, adorned with elegant granite countertops that extend into the bathrooms. The kitchen is a culinary haven, featuring a breakfast bar, a gas cooktop and oven for gourmet creations, a convenient walk-in pantry, microwave, dishwasher, and disposal. Separate dining area with sliding glass door to screened porch. A spacious primary bedroom with ceiling fan, elegant bathroom w/ double sink vanity, granite counters, walk-in closet.
Closed
$420,000
5011 Grand Champion Ct, Iron Station, NC 28080
3beds
1,673sqft
Single Family Residence
Built in 2020
0.14 Acres Lot
$414,200 Zestimate®
$251/sqft
$2,200 Estimated rent
Home value
$414,200
$393,000 - $435,000
$2,200/mo
Zestimate® history
Owner options
List your home for rent
$2,200/mo
Rent Zestimate®
Find your next renter with Zillow Rental Manager. Plus, with online applications, you can quickly screen prospective tenants – for free.
$2,200/mo
Rent Zestimate®
Refinance and save
$3,238/mo
Est. payment
Refinancing to a lower rate could help reduce your monthly payments and save thousands over the life of the loan.
$3,238/mo
Est. payment
Explore your selling options
Work with a Zillow partner agent
Leverage their expertise and Zillow's premium Showcase listings to get your home seen by more buyers.
Get startedList with your own agent
Get your home in front of millions of buyers by listing it on Zillow.
Learn how to do itSell it yourself
Take full control of how buyers see your home on Zillow by listing For Sale by Owner (FSBO).
List your homeWhat's special
Gas log fireplaceImpeccably maintained residenceGranite countersScreened porchGourmet creationsGreat roomSeparate dining area
Zillow last checked:
Listing updated:
Listed by:
Bill Merryman bmerryman61@gmail.com,
ProStead Realty
Bought with:
Jenn McGee
EXP Realty LLC Ballantyne
Source: Canopy MLS as distributed by MLS GRID,MLS#: 4057966
Facts & features
Interior
Bedrooms & bathrooms
- Bedrooms: 3
- Bathrooms: 2
- Full bathrooms: 2
- Main level bedrooms: 3
Primary bedroom
- Features: Ceiling Fan(s), Open Floorplan, Split BR Plan, Walk-In Closet(s)
- Level: Main
Bedroom s
- Features: Ceiling Fan(s), Split BR Plan
- Level: Main
Bedroom s
- Features: Ceiling Fan(s), Other - See Remarks
- Level: Main
Dining area
- Level: Main
Flex space
- Features: Ceiling Fan(s), Other - See Remarks
- Level: Main
Great room
- Features: Ceiling Fan(s), Other - See Remarks
- Level: Main
Kitchen
- Features: Breakfast Bar, Kitchen Island, Walk-In Pantry
- Level: Main
Laundry
- Level: Main
Heating
- Heat Pump
Cooling
- Heat Pump
Appliances
- Included: Dishwasher, Disposal, Gas Cooktop, Gas Oven, Tankless Water Heater
- Laundry: Utility Room, Main Level
Features
- Flooring: Carpet, Laminate, Tile
- Windows: Insulated Windows
- Has basement: No
Interior area
- Total structure area: 1,673
- Total interior livable area: 1,673 sqft
- Finished area above ground: 1,673
- Finished area below ground: 0
Property
Parking
- Parking features: Driveway, Attached Garage, Garage Door Opener, Garage on Main Level
- Has attached garage: Yes
- Has uncovered spaces: Yes
Features
- Levels: One
- Stories: 1
- Patio & porch: Patio, Porch, Screened
- Exterior features: Lawn Maintenance
Lot
- Size: 0.14 Acres
- Dimensions: 50 x 125 x 50 x 125
Details
- Parcel number: 101611
- Zoning: PD-R
- Special conditions: Standard
Construction
Type & style
- Home type: SingleFamily
- Architectural style: Transitional
- Property subtype: Single Family Residence
Materials
- Fiber Cement, Stone Veneer
- Foundation: Slab
- Roof: Shingle
Condition
- New construction: No
- Year built: 2020
Details
- Builder name: DR Horton
Utilities & green energy
- Sewer: County Sewer
- Water: County Water
- Utilities for property: Cable Available, Underground Power Lines, Underground Utilities
Community & HOA
Community
- Subdivision: The Farm at Ingleside
HOA
- Has HOA: Yes
- HOA fee: $750 annually
- HOA name: William Douglas Company
- HOA phone: 704-347-8900
- Second HOA fee: $100 monthly
- Second HOA name: William Douglas
- Second HOA phone: 704-347-8900
Location
- Region: Iron Station
Financial & listing details
- Price per square foot: $251/sqft
- Tax assessed value: $371,923
- Annual tax amount: $2,386
- Date on market: 8/7/2023
- Cumulative days on market: 10 days
- Listing terms: Cash,Conventional,FHA,VA Loan
- Road surface type: Concrete, Paved
Price history
| Date | Event | Price |
|---|---|---|
| 9/28/2023 | Sold | $420,000-1.2%$251/sqft |
Source:  Canopy MLS as distributed by MLS GRID #4057966 Report a problem Canopy MLS as distributed by MLS GRID #4057966 Report a problem | ||
| 9/14/2023 | Pending sale | $425,000$254/sqft |
Source: Canopy MLS as distributed by MLS GRID #4057966 Report a problem | ||
| 8/8/2023 | Listed for sale | $425,000+51.3%$254/sqft |
Source: Canopy MLS as distributed by MLS GRID #4057966 Report a problem | ||
| 8/31/2020 | Sold | $280,900$168/sqft |
Source: Canopy MLS as distributed by MLS GRID #3581820 Report a problem | ||
Public tax history
| Year | Property taxes | Tax assessment |
|---|---|---|
| 2025 | $2,386 +1.3% | $371,923 |
| 2024 | $2,357 | $371,923 |
| 2023 | $2,357 +23.3% | $371,923 +53.1% |
| 2022 | $1,911 -0.6% | $242,983 |
| 2021 | $1,923 +1279.3% | $242,983 +386% |
| 2020 | $139 | $50,000 |
| 2019 | -- | -- |
Find assessor info on the county website
Neighborhood: 28080
Nearby homes
- $405,0004 bd3 ba2.3k sqft5007 Grand Champion Ct, Iron Station, NC 28080Sold
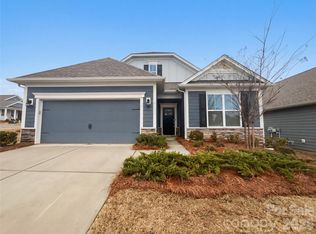
- $389,6003 bd2 ba1.5k sqft5015 Grand Champion Ct, Iron Station, NC 28080Off Market
- $526,6004 bd3 ba2.7k sqft387 Secretariat Dr, Iron Station, NC 28080Off Market
- $388,2003 bd2 ba1.7k sqft5019 Grand Champion Ct, Iron Station, NC 28080Off Market
- $458,0004 bd3 ba2.3k sqft383 Secretariat Dr, Iron Station, NC 28080Sold
- $410,0004 bd2 ba1.8k sqft5010 Grand Champion Ct, Iron Station, NC 28080Sold
- $468,1003 bd3 ba2.5k sqft5014 Grand Champion Ct, Iron Station, NC 28080Off Market
- $420,1003 bd2 ba1.9k sqft5006 Grand Champion Ct, Iron Station, NC 28080Off Market
Nearby schools
GreatSchools rating
- 6/10Catawba Springs ElementaryGrades: PK-5Distance: 1 mi
- 4/10East Lincoln MiddleGrades: 6-8Distance: 3.6 mi
- 8/10East Lincoln HighGrades: 9-12Distance: 0.7 mi
Schools provided by the listing agent
- Elementary: Catawba Springs
- Middle: East Lincoln
- High: East Lincoln
Source: Canopy MLS as distributed by MLS GRID. This data may not be complete. We recommend contacting the local school district to confirm school assignments for this home.
Get a cash offer in 3 minutes
Find out how much your home could sell for in as little as 3 minutes with a no-obligation cash offer.
Estimated market value
$414,200
Get a cash offer in 3 minutes
Find out how much your home could sell for in as little as 3 minutes with a no-obligation cash offer.
Estimated market value
$414,200
- North Carolina
- Lincoln County
- Iron Station
- 28080
- 5011 Grand Champion Ct
Nearby cities
Nearby zip codes
Other Iron Station Topics
