Beautifully renovated single level condo in the heart of Columbia! Prepare decadent dinners in the updated kitchen boasting stylish white cabinetry, new stainless steel appliances, a gas range, tile floors, sleek backsplash and countertops. The primary bedroom is a true sanctuary with a walk-in closet and a renovated en-suite bath with a new tiled shower. A stunning glass wall and oversized sliding glass door invites the beauty of nature into the generously-sized living room, framing a patio garden with perennial plants overlooking open green space. Two additional bedrooms off the foyer provide privacy and space for family and guests, with new high-loft padded carpeting (parquet flooring underneath) as well as a full bath with a jetted soaking tub. Experience enhanced comfort and energy efficiency with gas heat and recently added insulation surrounding the home, ensuring a cozy atmosphere year-round. Optimal storage space abounds with multiple closets throughout. Enjoy the ease of parking with a reserved parking space and additional guest spaces within the community. Property Updates: Perimeter insulation, gas furnace, HVAC, kitchen renovation, refinished parquet flooring, primary bath renovation, new carpeting, hallway closet doors, patio landscaping, and more. Explore boutiques and local retailers in and around the Mall in Columbia, indulge in the diverse culinary scene, and enjoy the nearby movie theater, waterfront walking paths and parks, and live entertainment at Merriweather Post Pavilion.
Sold for $275,000
$275,000
5011 Green Mountain Cir Unit 1, Columbia, MD 21044
3beds
1,197sqft
Condominium
Built in 1982
-- sqft lot
$283,400 Zestimate®
$230/sqft
$2,369 Estimated rent
Home value
$283,400
$269,000 - $298,000
$2,369/mo
Zestimate® history
Owner options
List your home for rent
$2,369/mo
Rent Zestimate®
Find your next renter with Zillow Rental Manager. Plus, with online applications, you can quickly screen prospective tenants – for free.
$2,369/mo
Rent Zestimate®
Refinance and save
$2,341/mo
Est. payment
Refinancing to a lower rate could help reduce your monthly payments and save thousands over the life of the loan.
$2,341/mo
Est. payment
Explore your selling options
Work with a Zillow partner agent
Leverage their expertise and Zillow's premium Showcase listings to get your home seen by more buyers.
Get startedList with your own agent
Get your home in front of millions of buyers by listing it on Zillow.
Learn how to do itSell it yourself
Take full control of how buyers see your home on Zillow by listing For Sale by Owner (FSBO).
List your homeWhat's special
Zillow last checked:
Listing updated:
Listed by:
Teri Deane 410-428-8232,
Northrop Realty
Bought with:
Suraj Thapa, 5007233
Ghimire Homes
Source: Bright MLS,MLS#: MDHW2032784
Facts & features
Interior
Bedrooms & bathrooms
- Bedrooms: 3
- Bathrooms: 2
- Full bathrooms: 2
- Main level bathrooms: 2
- Main level bedrooms: 3
Rooms
- Room types: Living Room, Dining Room, Primary Bedroom, Bedroom 2, Bedroom 3, Kitchen, Foyer
Basement
- Area: 0
Heating
- Forced Air, Natural Gas
Cooling
- Central Air, Electric
Appliances
- Included: Dishwasher, Disposal, Refrigerator, Oven/Range - Gas, Microwave, Exhaust Fan, Oven, Stainless Steel Appliance(s), Gas Water Heater
- Laundry: Common Area, Shared
Features
- Dining Area, Primary Bath(s), Open Floorplan, Ceiling Fan(s), Combination Kitchen/Dining, Entry Level Bedroom, Walk-In Closet(s), Floor Plan - Traditional, Formal/Separate Dining Room, Soaking Tub, Dry Wall
- Flooring: Carpet, Ceramic Tile, Hardwood, Wood
- Doors: Sliding Glass
- Windows: Double Pane Windows, Screens, Sliding
- Has basement: No
- Has fireplace: No
Interior area
- Total structure area: 1,197
- Total interior livable area: 1,197 sqft
- Finished area above ground: 1,197
- Finished area below ground: 0
Property
Parking
- Parking features: Assigned, Parking Lot
- Details: Assigned Parking
Accessibility
- Accessibility features: Other
Features
- Levels: One
- Stories: 1
- Patio & porch: Patio
- Exterior features: Sidewalks
- Pool features: None
- Has view: Yes
- View description: Garden
Lot
- Features: Backs - Open Common Area
Details
- Additional structures: Above Grade, Below Grade
- Parcel number: 1415062363
- Zoning: NT
- Special conditions: Standard
Construction
Type & style
- Home type: Condo
- Architectural style: Colonial
- Property subtype: Condominium
- Attached to another structure: Yes
Materials
- Combination, Brick, Stucco
- Roof: Asphalt
Condition
- Excellent
- New construction: No
- Year built: 1982
Utilities & green energy
- Sewer: Public Sewer
- Water: Public
Community & HOA
Community
- Security: Main Entrance Lock, Smoke Detector(s)
- Condo and coop fee: $372 monthly
- Subdivision: Bryant Woods
HOA
- Has HOA: Yes
- Amenities included: Common Grounds, Pool Mem Avail
- Services included: Water, Maintenance Structure, Maintenance Grounds, Management, Insurance, Reserve Funds, Trash, Snow Removal, Sewer
- HOA fee: $579 annually
Location
- Region: Columbia
Financial & listing details
- Price per square foot: $230/sqft
- Tax assessed value: $186,667
- Annual tax amount: $2,809
- Date on market: 9/28/2023
- Listing agreement: Exclusive Right To Sell
- Ownership: Condominium
Price history
| Date | Event | Price |
|---|---|---|
| 12/1/2024 | Listing removed | $1,990$2/sqft |
Source: Zillow Rentals Report a problem | ||
| 11/29/2024 | Listed for rent | $1,990$2/sqft |
Source: Zillow Rentals Report a problem | ||
| 11/17/2023 | Sold | $275,000+3.8%$230/sqft |
Source:  Bright MLS #MDHW2032784 Report a problem Bright MLS #MDHW2032784 Report a problem | ||
| 11/16/2023 | Pending sale | $265,000$221/sqft |
Source: Bright MLS #MDHW2032784 Report a problem | ||
| 11/10/2023 | Contingent | $265,000$221/sqft |
Source: Bright MLS #MDHW2032784 Report a problem | ||
| 10/4/2023 | Pending sale | $265,000$221/sqft |
Source: Bright MLS #MDHW2032784 Report a problem | ||
| 9/28/2023 | Listed for sale | $265,000+60.1%$221/sqft |
Source: Bright MLS #MDHW2032784 Report a problem | ||
| 10/27/2018 | Sold | $165,500-5.4%$138/sqft |
Source: Public Record Report a problem | ||
| 10/3/2018 | Pending sale | $175,000$146/sqft |
Source: CENTURY 21 The Real Estate Centre #1007522488 Report a problem | ||
| 9/28/2018 | Listed for sale | $175,000+16.7%$146/sqft |
Source: CENTURY 21 The Real Estate Centre #1007522488 Report a problem | ||
| 9/11/2015 | Sold | $150,000-8.5%$125/sqft |
Source: Public Record Report a problem | ||
| 8/4/2015 | Price change | $164,000-6.2%$137/sqft |
Source: RE/MAX 100 #HW8658505 Report a problem | ||
| 6/7/2015 | Listed for sale | $174,900-20.5%$146/sqft |
Source: RE/MAX 100 #HW8658505 Report a problem | ||
| 11/2/2006 | Sold | $220,000+197.3%$184/sqft |
Source: Public Record Report a problem | ||
| 2/26/1999 | Sold | $74,000$62/sqft |
Source: Public Record Report a problem | ||
Public tax history
| Year | Property taxes | Tax assessment |
|---|---|---|
| 2025 | -- | $222,500 +12.7% |
| 2024 | $2,224 +5.8% | $197,500 +5.8% |
| 2023 | $2,102 +6.2% | $186,667 -5.5% |
| 2022 | $1,980 +6.6% | $197,500 +19.7% |
| 2021 | $1,858 +5.3% | $165,000 +5.3% |
| 2020 | $1,764 +5.6% | $156,667 -5.1% |
| 2019 | $1,670 -1.9% | $165,000 +17.9% |
| 2018 | $1,702 -24.3% | $140,000 |
| 2017 | $2,250 +548.7% | $140,000 +22.1% |
| 2016 | $347 | $114,667 +12.4% |
| 2015 | $347 | $102,000 |
| 2014 | $347 | $102,000 |
| 2013 | -- | $102,000 -38.2% |
| 2012 | -- | $165,000 |
| 2011 | -- | $165,000 |
| 2010 | -- | $165,000 -25.2% |
| 2009 | -- | $220,500 +24.6% |
| 2008 | -- | $177,000 +32.6% |
| 2007 | -- | $133,500 +48.3% |
| 2006 | -- | $90,000 +9.3% |
| 2005 | -- | $82,332 +10.3% |
| 2004 | -- | $74,666 +11.4% |
| 2003 | -- | $67,000 +1.5% |
| 2002 | -- | $66,000 +1.5% |
| 2001 | -- | $65,000 |
Find assessor info on the county website
Neighborhood: 21044
Nearby homes
- $172,0001 bd1 ba734 sqft5009 Green Mountain Cir UNIT 2, Columbia, MD 21044Sold
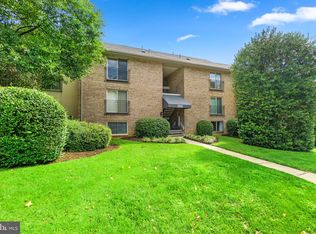
- $185,0001 bd1 ba734 sqft5009 Green Mountain Cir UNIT 3, Columbia, MD 21044Sold

- $195,0002 bd1 ba929 sqft5033 Green Mountain Cir UNIT 2, Columbia, MD 21044Sold
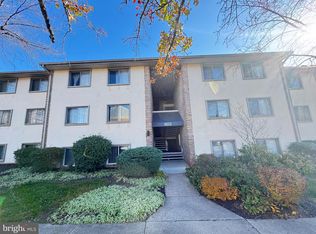
- $--2 bd1 ba1k sqft5023 Green Mountain Cir, Columbia, MD 21044Off Market
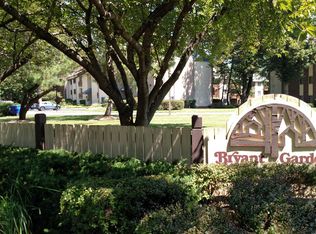
- $--3 bd2 ba1.1k sqft5013 Green Mountain Cir, Columbia, MD 21044Off Market
- $249,0003 bd2 ba1.1k sqft5001 Green Mountain Cir UNIT 1, Columbia, MD 21044Off Market
- $216,6002 bd1 ba929 sqft5001 Green Mountain Cir UNIT 2, Columbia, MD 21044Off Market
- $247,100-- bd-- ba1.1k sqft5001 Green Mountain Cir UNIT 3, Columbia, MD 21044Off Market
Nearby schools
GreatSchools rating
- 4/10Bryant Woods Elementary SchoolGrades: PK-5Distance: 0.1 mi
- 8/10Wilde Lake Middle SchoolGrades: 6-8Distance: 0.4 mi
- 6/10Wilde Lake High SchoolGrades: 9-12Distance: 0.2 mi
Schools provided by the listing agent
- Elementary: Bryant Woods
- Middle: Wilde Lake
- High: Wilde Lake
- District: Howard County Public School System
Source: Bright MLS. This data may not be complete. We recommend contacting the local school district to confirm school assignments for this home.
Get a cash offer in 3 minutes
Find out how much your home could sell for in as little as 3 minutes with a no-obligation cash offer.
Estimated market value
$283,400
Get a cash offer in 3 minutes
Find out how much your home could sell for in as little as 3 minutes with a no-obligation cash offer.
Estimated market value
$283,400
- Maryland
- Howard County
- Columbia
- 21044
- 5011 Green Mountain Cir Unit 1
Nearby cities
Nearby zip codes
Other Columbia Topics
