Welcome to a captivating and inviting residence that effortlessly blends comfort and style. This delightful three-bedroom, two-bathroom home is a haven of tranquility, offering a warm embrace to those seeking a perfect blend of modern amenities and an outdoor retreat. Step into this charming oasis, and you'll be immediately captivated by its thoughtfully designed interior. The spacious living areas boast an abundance of natural light, creating a welcoming ambiance for both relaxation and entertainment. The open floor plan seamlessly connects the living room and dining area. The heart of the home, the gourmet kitchen, is a chef's delight, featuring stainless steel appliances, tons of counter space, and ample amounts of cabinetry. Whether it's preparing a feast for guests or simply enjoying a casual meal with loved ones, this kitchen is designed to inspire culinary creativity. You also have a dinette in the kitchen for casual dining if you don’t want to use the formal dining room. One of the standout features of this residence is the private master suite. It's a retreat within a retreat – a haven of serenity. With its own en-suite bathroom and generous closet space, it offers the perfect sanctuary for unwinding after a long day. The second and third bedrooms are equally inviting, providing a cozy and comfortable space for family members or guests. Heading through sliding glass doors in the living room, you’ll enter the fully enclosed Florida room, wall-to-wall windows allowing you to soak up the greenery and serenity of the backyard even on the hottest or rainiest of days! Step outside and be greeted by a generous, fenced backyard that exudes privacy and tranquility. This expansive space offers endless opportunities for outdoor enjoyment, whether it's hosting lively gatherings, gardening to your heart's content, or simply basking in the sun with a good book. For families with kids or pets, this secure fenced area offers peace of mind and a safe place to play. Additionally, this remarkable home has undergone countless updates in recent years including a new HVAC system in 2020, new septic and drain field in 2020, new shed in 2020, new garage door opener in 2022, new dishwasher in 2023, the roof was replaced in 2017, and so much more. Don't miss the opportunity to make this house your home. Embrace the essence of modern living with a touch of nature's beauty – schedule a tour today and experience the magic for yourself!
Sold for $315,000
$315,000
5011 GREENBROOK LANE, LAKELAND, FL 33811
3beds
1,293sqft
Single Family Residence
Built in 1979
0.31 Acres Lot
$312,100 Zestimate®
$244/sqft
$1,895 Estimated rent
Home value
$312,100
$296,000 - $328,000
$1,895/mo
Zestimate® history
Owner options
List your home for rent
$1,895/mo
Rent Zestimate®
Find your next renter with Zillow Rental Manager. Plus, with online applications, you can quickly screen prospective tenants – for free.
$1,895/mo
Rent Zestimate®
Refinance and save
$2,136/mo
Est. payment
Refinancing to a lower rate could help reduce your monthly payments and save thousands over the life of the loan.
$2,136/mo
Est. payment
Explore your selling options
Work with a Zillow partner agent
Leverage their expertise and Zillow's premium Showcase listings to get your home seen by more buyers.
Get startedList with your own agent
Get your home in front of millions of buyers by listing it on Zillow.
Learn how to do itSell it yourself
Take full control of how buyers see your home on Zillow by listing For Sale by Owner (FSBO).
List your homeWhat's special
Modern amenitiesWall-to-wall windowsDrain fieldOpen floor planEn-suite bathroomSliding glass doorsNew garage door opener
Zillow last checked:
Listing updated:
Listed by:
Malissa Crawford 813-967-0168,
REMAX EXPERTS 863-802-5262
Bought with:
Jamie Folks, 3403140
KELLER WILLIAMS REALTY SMART
Source: Stellar MLS,MLS#: T3459556 Originating MLS: Lakeland
Originating MLS: Lakeland
Facts & features
Interior
Bedrooms & bathrooms
- Bedrooms: 3
- Bathrooms: 2
- Full bathrooms: 2
Rooms
- Room types: Florida Room
Primary bedroom
- Features: Shower No Tub, Built-in Closet
- Level: First
- Dimensions: 12x12
Bedroom 2
- Features: Ceiling Fan(s), Built-in Closet
- Level: First
- Dimensions: 11x11
Bedroom 3
- Features: Ceiling Fan(s), Built-in Closet
- Level: First
- Dimensions: 11x11
Dining room
- Level: First
- Dimensions: 10x13
Florida room
- Level: First
- Dimensions: 10x20
Foyer
- Features: Pantry
- Level: First
- Dimensions: 6x8
Kitchen
- Level: First
- Dimensions: 13x16
Living room
- Features: Ceiling Fan(s)
- Level: First
- Dimensions: 14x15
Heating
- Central
Cooling
- Central Air
Appliances
- Included: Dishwasher, Microwave, Range, Refrigerator
Features
- Ceiling Fan(s)
- Flooring: Laminate, Tile
- Doors: French Doors
- Windows: Window Treatments, Skylight(s)
- Has fireplace: Yes
Interior area
- Total structure area: 1,941
- Total interior livable area: 1,293 sqft
Property
Parking
- Total spaces: 2
- Parking features: Driveway, Garage Door Opener
- Attached garage spaces: 2
- Has uncovered spaces: Yes
- Details: Garage Dimensions: 20x20
Features
- Levels: One
- Stories: 1
- Patio & porch: Front Porch
- Exterior features: Irrigation System, Lighting, Rain Gutters
- Fencing: Chain Link,Fenced
- Has view: Yes
- View description: Trees/Woods
Lot
- Size: 0.31 Acres
- Dimensions: 91 x 150
- Features: Corner Lot, City Lot
- Residential vegetation: Mature Landscaping, Oak Trees, Trees/Landscaped
Details
- Parcel number: 232910139694000530
- Zoning: R-1
- Special conditions: None
Construction
Type & style
- Home type: SingleFamily
- Property subtype: Single Family Residence
Materials
- Block, Stucco
- Foundation: Slab
- Roof: Shingle
Condition
- New construction: No
- Year built: 1979
Utilities & green energy
- Sewer: Septic Tank
- Water: Public
- Utilities for property: BB/HS Internet Available, Cable Available, Cable Connected, Electricity Available, Electricity Connected, Street Lights
Community & HOA
Community
- Pet fee: $0 monthly
- Subdivision: FORESTGREEN
HOA
- Has HOA: No
Location
- Region: Lakeland
Financial & listing details
- Price per square foot: $244/sqft
- Tax assessed value: $239,628
- Annual tax amount: $2,215
- Date on market: 7/22/2023
- Cumulative days on market: 6 days
- Listing terms: Cash,Conventional,FHA,VA Loan
- Ownership: Fee Simple
- Total actual rent: 0
- Electric utility on property: Yes
- Road surface type: Paved
Price history
| Date | Event | Price |
|---|---|---|
| 8/25/2023 | Sold | $315,000-3.1%$244/sqft |
Source:  Stellar MLS #T3459556 Report a problem Stellar MLS #T3459556 Report a problem | ||
| 7/28/2023 | Pending sale | $325,000$251/sqft |
Source: Stellar MLS #T3459556 Report a problem | ||
| 7/22/2023 | Listed for sale | $325,000+51.2%$251/sqft |
Source: Stellar MLS #T3459556 Report a problem | ||
| 6/4/2020 | Sold | $215,000-2.2%$166/sqft |
Source: Public Record Report a problem | ||
| 4/6/2020 | Pending sale | $219,900$170/sqft |
Source: Better Homes and Gardens Real Estate Fine Living #L4914875 Report a problem | ||
| 3/29/2020 | Listed for sale | $219,900$170/sqft |
Source: BETTER HOMES & GARDENS FINE LIVING #L4914875 Report a problem | ||
Public tax history
| Year | Property taxes | Tax assessment |
|---|---|---|
| 2025 | $2,578 -4.6% | $239,628 -3.6% |
| 2024 | $2,702 +48.8% | $248,561 +39.5% |
| 2023 | $1,817 +2.5% | $178,163 +3% |
| 2022 | $1,772 -0.5% | $172,974 +3% |
| 2021 | $1,780 +279.4% | $167,936 +139.3% |
| 2020 | $469 -0.8% | $70,166 +2.3% |
| 2019 | $473 -46% | $68,588 +1.9% |
| 2018 | $876 +2.7% | $67,309 +2.1% |
| 2017 | $852 +81.8% | $65,925 +2.1% |
| 2016 | $469 -2.3% | $64,569 +0.7% |
| 2015 | $480 +149.5% | $64,120 +0.8% |
| 2014 | $192 -60.3% | $63,611 +1.5% |
| 2013 | $484 +2.6% | $62,671 +1.7% |
| 2012 | $472 +1.6% | $61,623 +3% |
| 2011 | $464 -17.4% | $59,828 -16% |
| 2010 | $562 -1.2% | $71,189 +2.7% |
| 2009 | $569 +5.3% | $69,317 +0.1% |
| 2008 | $540 | $69,248 |
| 2007 | -- | -- |
| 2006 | $717 | -- |
| 2005 | -- | -- |
| 2004 | -- | -- |
| 2003 | $594 +1.7% | $60,673 +2.4% |
| 2002 | $585 +2.8% | $59,251 +1.6% |
| 2001 | $569 | $58,318 |
Find assessor info on the county website
Neighborhood: 33811
Nearby homes
- $302,6003 bd2 ba1.3k sqft5017 Greenbrook Ln, Lakeland, FL 33801Off Market
- $282,7003 bd2 ba1.3k sqft5010 Forestgreen Dr W, Lakeland, FL 33811Off Market
- $357,3003 bd2 ba1.5k sqft5016 Forestgreen Dr W, Lakeland, FL 33811Off Market
- $291,5003 bd2 ba1.2k sqft5023 Greenbrook Ln, Lakeland, FL 33811Off Market
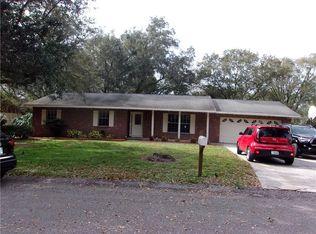
- $273,0003 bd2 ba1.2k sqft5012 Greenbrook Ln, Lakeland, FL 33811Off Market
- $303,5003 bd2 ba1.3k sqft2937 Forestgreen Dr N, Lakeland, FL 33811Off Market
- $51,5003 bd2 ba1.2k sqft3003 Forestgreen Dr N, Lakeland, FL 33811Sold
- $293,0003 bd2 ba1.4k sqft5018 Greenbrook Ln, Lakeland, FL 33811Off Market
Nearby schools
GreatSchools rating
- 6/10R. Bruce Wagner Elementary SchoolGrades: PK-5Distance: 0.6 mi
- 4/10Southwest Middle SchoolGrades: 6-8Distance: 3.8 mi
- 5/10George W. Jenkins Senior High SchoolGrades: 9-12Distance: 5.3 mi
Schools provided by the listing agent
- Elementary: R. Bruce Wagner Elem
- Middle: Southwest Middle School
- High: George Jenkins High
Source: Stellar MLS. This data may not be complete. We recommend contacting the local school district to confirm school assignments for this home.
Get a cash offer in 3 minutes
Find out how much your home could sell for in as little as 3 minutes with a no-obligation cash offer.
Estimated market value
$312,100
Get a cash offer in 3 minutes
Find out how much your home could sell for in as little as 3 minutes with a no-obligation cash offer.
Estimated market value
$312,100
- Florida
- Polk County
- Lakeland
- 33811
- 5011 GREENBROOK LANE
Nearby cities
Nearby neighborhoods
Nearby zip codes
Other Lakeland Topics
