Skip main navigation
Sold for $490,350
  • $490,350

    5011 Hackamore Dr N, Colorado Springs, CO 80918

    5beds
    2,478sqft
    Single Family Residence
    Built in 1977
    9,300 Square Feet Lot
    $490,000 Zestimate®
    $198/sqft
    $2,600 Estimated rent

    Home value

    $490,000

    $466,000 - $515,000

    $2,600/mo

    Zestimate® history
    Loading
    Loading...

    Owner options

    List your home for rent

    $2,600/mo

    Rent Zestimate®

    Find your next renter with Zillow Rental Manager. Plus, with online applications, you can quickly screen prospective tenants – for free.

    Learn more

    $2,600/mo

    Rent Zestimate®

    Refinance and save

    $2,850/mo

    Est. payment

    Refinancing to a lower rate could help reduce your monthly payments and save thousands over the life of the loan.

    See today's rates

    $2,850/mo

    Est. payment

    Explore your selling options

    Work with a Zillow partner agent

    Leverage their expertise and Zillow's premium Showcase listings to get your home seen by more buyers.

    Get started

    List with your own agent

    Get your home in front of millions of buyers by listing it on Zillow.

    Learn how to do it

    Sell it yourself

    Take full control of how buyers see your home on Zillow by listing For Sale by Owner (FSBO).

    List your home

    What's special

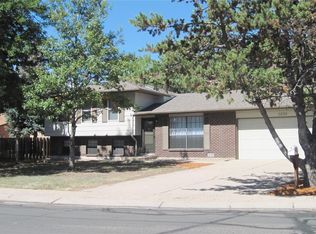
    Modern comfort meets thoughtful craftsmanship in this beautiful 5-bedroom, 3-bath bi-level home on a prominent corner lot. The residence features a welcoming living room with a freestanding wood-burning stove, creating a warm, inviting ambiance that flows seamlessly into the dining area and vaulted, beam-accented kitchen. The kitchen has been thoughtfully upgraded with soft-close cabinetry, granite countertops, a new refrigerator, and a new induction stove offering convection and air-fryer functionality, combining efficiency with modern performance. American and Andersen windows throughout enhance natural light, energy efficiency, and overall comfort, complemented by upgraded attic insulation for improved year-round climate control. The bathrooms have been recently updated, offering refreshed finishes and move-in-ready appeal. The primary suite provides a private retreat with a tastefully updated ¾ bath, while the garden-level lower floor enjoys abundant daylight and includes a spacious family room with a wood-burning fireplace—ideal for gatherings or quiet relaxation. Outdoor living truly shines with a substantial deck featuring solar lighting, overlooking mature trees and a fruit-bearing pear tree. Functional enhancements include a workshop with its own electrical service, dedicated power for adjacent RV parking, a greenhouse, and a storage shed. Practical improvements—roof and furnace (2012), electrical upgrade (2019), new A/C and water heater (2020)—offer peace of mind. Add the oversized two-car garage with workbench and cabinetry, and this home stands out as a well-maintained, thoughtfully upgraded opportunity near local schools and everyday conveniences.

    Zillow last checked:

    Listing updated:

    Listed by:

    Craig Johnson SRES 719-250-4974,

    Resident Realty North Metro LLC

    Bought with:

    Non Member

    Non Member

    Source: elevateMLS,MLS#: 9684445MLS Logo

    Facts & features

    Interior

    Bedrooms & bathrooms
    • Bedrooms: 5
    • Bathrooms: 3
    • Full bathrooms: 1
    • 3/4 bathrooms: 2
    Other
    • Level: Upper
    • Area: 165 Square Feet
    • Dimensions: 15 x 11
    Heating
    • Forced Air, Natural Gas
    Cooling
    • Ceiling Fan(s), Central Air
    Appliances
    • Included: 220v in Kitchen, Dishwasher, Disposal, Range, Refrigerator
    • Laundry: Electric Hook-up, Lower Level
    Features
    • Beamed Ceilings, Great Room, Vaulted Ceiling(s), See Prop Desc Remarks, High Speed Internet, Pantry
    • Flooring: Carpet, Ceramic Tile, Wood Laminate, Luxury Vinyl
    • Windows: Window Coverings
    • Has basement: No
    • Has fireplace: Yes
    Interior area
    • Total structure area: 2,478
    • Total interior livable area: 2,478 sqft
    • Finished area above ground: 2,478
    • Finished area below ground: 0

    Property

    Parking
    • Total spaces: 2
    • Parking features: Attached, Garage Door Opener, Oversized, See Remarks, Concrete Driveway, RV Access/Parking
    • Attached garage spaces: 2
    Features
    • Levels: Bi-level
    • Patio & porch: Wood Deck, See Prop Desc Remarks
    • Fencing: Back Yard
    Lot
    • Size: 9,300 Square Feet
    • Features: Corner Lot, Level, Near Park, Near Schools, Landscaped
    Details
    • Additional structures: Greenhouse, Workshop, Storage, See Remarks
    • Parcel number: 6322118045

    Construction

    Type & style
    • Home type: SingleFamily
    • Property subtype: Single Family Residence
    Materials
    • Wood Siding, Framed on Lot, Frame
    • Foundation: Garden Level
    • Roof: Composite Shingle
    Condition
    • Existing Home
    • New construction: No
    • Year built: 1977

    Utilities & green energy

    • Water: Municipal
    • Utilities for property: Cable Connected, Electricity Connected, Natural Gas Connected, Phone Available, See Remarks

    Community & HOA

    Location
    • Region: Colorado Springs

    Financial & listing details

    • Price per square foot: $198/sqft
    • Tax assessed value: $483,166
    • Annual tax amount: $1,552
    • Date on market: 2/6/2026
    • Listing terms: Cash,Conventional,FHA,USDA Loan,VA Loan
    • Electric utility on property: Yes

    Price history

    DateEventPrice
    4/3/2026Sold$490,350-0.9%$198/sqft
    Source: elevateMLS #9684445 Report a problem
    2/19/2026Pending sale$495,000$200/sqft
    Source: elevateMLS #9684445 Report a problem
    2/6/2026Listed for sale$495,000+209.6%$200/sqft
    Source: elevateMLS #9684445 Report a problem
    6/2/2000Sold$159,900$65/sqft
    Source: Public Record Report a problem

    Public tax history

    YearProperty taxesTax assessment
    2024$1,437 +11.8%$32,370
    2023$1,286 -7.9%$32,370 +40.9%
    2022$1,396 $22,980 -2.8%
    2021-- $23,650 +15.7%
    2020$1,387 +0.5%$20,440
    2019$1,380 +14.8%$20,440 +18.2%
    2018$1,202 -5.3%$17,300
    2017$1,269 +5.6%$17,300 +4.6%
    2016$1,202 +25.4%$16,540
    2015$959 +5.9%$16,540 +10%
    2014$905 $15,040
    2013-- --
    2012-- $15,500
    2011$973 $15,500 -6.1%
    2010-- $16,500
    2009-- $16,500 +2%
    2008-- $16,170
    2006-- $16,170 +23.2%
    2004-- $13,130
    2003$849 +3.7%$13,130 -12%
    2002$818 +2.3%$14,920 +8.3%
    2001$800 $13,780
    Find assessor info on the county website

    Neighborhood: Northeast Colorado Springs

    Nearby schools

    GreatSchools rating
    Schools provided by the listing agent
    • District: Colorado Springs 11

    Source: elevateMLS. This data may not be complete. We recommend contacting the local school district to confirm school assignments for this home.

    Get a cash offer in 3 minutes
    Find out how much your home could sell for in as little as 3 minutes with a no-obligation cash offer.
    Estimated market value
    $490,000
    Get a cash offer in 3 minutes
    Find out how much your home could sell for in as little as 3 minutes with a no-obligation cash offer.
    Estimated market value
    $490,000