Virtually Staged. Welcome home to Southern Dunes Golf & Country Club, a 24-hour guard-gated golf community known for its championship golf course, rolling terrain, and well-maintained surroundings. This corner, ground-floor condominium offers a unique advantage: while classified as ground level, the unit is elevated above street grade, providing added privacy and security while maintaining convenient, stair-free access. The interior features of this well-maintained unit include an open and functional layout with connected living and dining spaces, creating a comfortable flow for everyday living. The kitchen features white shaker-style cabinetry with soft-closing doors, stainless steel appliances, ample counter space, and 42-inch upper cabinets for added storage and an elegant appearance. The kitchen and interior laundry room are enhanced with detailed tile flooring, adding durability and a refined design element to these high-use spaces. A split-bedroom floor plan allows for privacy and flexibility. The primary bedroom is filled with natural light and includes a walk-in closet and a private en-suite bathroom. The secondary bedroom also features a walk-in closet and is conveniently located near a full second bathroom, ideal for guests or additional occupants. Additional features include an interior laundry room and a private exterior storage closet at the unit entrance, suitable for golf equipment, outdoor gear, or seasonal storage. Enjoy outdoor living from the covered and screened rear lanai, elevated and overlooking the interior of the community. The unit is located just steps from the clubhouse, fitness center, tennis courts, resort-style pool, and playground, offering easy access to community amenities. Southern Dunes is home to a championship 18-hole golf course, mature landscaping, and the on-site Tavern on the Dunes restaurant. Conveniently located off Highway 27, the community offers close proximity to shopping and dining, including a Walmart Supercenter within walking distance, nearby Publix and Aldi, and additional retail options. A Target is located within approximately five miles, with a new Target currently under development less than two miles away, reflecting continued growth in the Haines City area. This property is suitable for a primary residence, second home, or investment opportunity, offering comfort, convenience, and access to one of Central Florida's most established golf communities. The community is conveniently located near medical facilities, including AdventHealth Heart of Florida, Walt Disney World, and major Central Florida attractions are a short drive away, approximately a 5 7 minute drive, along with nearby urgent care centers and medical offices. The property also offers close proximity to public and private schools serving the Haines City community, as well as Lake Eva Park. Centrally located between Orlando and Tampa, providing convenient access to both major metropolitan areas.
Sold for $193,000
Zestimate®
$193,000
5011 HEMINGWAY CIRCLE #5011, HAINES CITY, FL 33844
2beds
1,152sqft
Condominium
Built in 2002
-- sqft lot
$193,000 Zestimate®
$168/sqft
$1,494 Estimated rent
Home value
$193,000
$181,000 - $207,000
$1,494/mo
Zestimate® history
Owner options
List your home for rent
$1,494/mo
Rent Zestimate®
Find your next renter with Zillow Rental Manager. Plus, with online applications, you can quickly screen prospective tenants – for free.
$1,494/mo
Rent Zestimate®
Refinance and save
$1,642/mo
Est. payment
Refinancing to a lower rate could help reduce your monthly payments and save thousands over the life of the loan.
$1,642/mo
Est. payment
Explore your selling options
Work with a Zillow partner agent
Leverage their expertise and Zillow's premium Showcase listings to get your home seen by more buyers.
Get startedList with your own agent
Get your home in front of millions of buyers by listing it on Zillow.
Learn how to do itSell it yourself
Take full control of how buyers see your home on Zillow by listing For Sale by Owner (FSBO).
List your homeWhat's special
Corner ground-floor condominiumAmple counter spaceStainless steel appliancesMature landscapingInterior laundry room
Zillow last checked:
Listing updated:
Listed by:
Jason Prieto 877-366-2213,
LPT REALTY, LLC 877-366-2213
Bought with:
Lisa Simpson, 3166709
KELLER WILLIAMS REALTY SMART 1
Source: Stellar MLS,MLS#: TB8426409 Originating MLS: Orlando Regional
Originating MLS: Orlando Regional
Facts & features
Interior
Bedrooms & bathrooms
- Bedrooms: 2
- Bathrooms: 2
- Full bathrooms: 2
Primary bedroom
- Features: Walk-In Closet(s)
- Level: First
- Area: 165 Square Feet
- Dimensions: 11x15
Bedroom 2
- Features: Walk-In Closet(s)
- Level: First
- Area: 130 Square Feet
- Dimensions: 10x13
Dining room
- Level: First
- Area: 81 Square Feet
- Dimensions: 9x9
Kitchen
- Level: First
- Area: 54 Square Feet
- Dimensions: 6x9
Living room
- Level: First
- Area: 216 Square Feet
- Dimensions: 12x18
Heating
- Central, Electric
Cooling
- Central Air
Appliances
- Included: Dishwasher, Disposal, Dryer, Microwave, Range, Refrigerator, Washer
- Laundry: Inside, Laundry Room
Features
- Ceiling Fan(s), Eating Space In Kitchen, Primary Bedroom Main Floor, Split Bedroom, Walk-In Closet(s)
- Flooring: Ceramic Tile, Tile
- Windows: Blinds
- Has fireplace: No
- Common walls with other units/homes: Corner Unit
Interior area
- Total structure area: 1,240
- Total interior livable area: 1,152 sqft
Property
Features
- Levels: One
- Stories: 1
- Patio & porch: Covered, Screened
- Exterior features: Storage
- Waterfront features: Pond Access
Lot
- Size: 807 Square Feet
- Features: City Lot, Near Golf Course, Sidewalk
- Residential vegetation: Mature Landscaping, Oak Trees
Details
- Parcel number: 272720749030055011
- Zoning: 04
- Special conditions: None
Construction
Type & style
- Home type: Condo
- Property subtype: Condominium
- Attached to another structure: Yes
Materials
- Stucco
- Foundation: Slab
- Roof: Shingle
Condition
- New construction: No
- Year built: 2002
Utilities & green energy
- Sewer: Public Sewer
- Water: Public
- Utilities for property: Electricity Connected
Community & HOA
Community
- Features: Deed Restrictions, Fitness Center, Gated Community - Guard, Golf, Playground, Pool, Tennis Court(s)
- Pet fee: $0 monthly
- Subdivision: VILLAS AT SOUTHERN DUNES A CONDOMINIUM
HOA
- Has HOA: Yes
- Amenities included: Gated, Playground, Pool, Recreation Facilities, Tennis Court(s)
- Services included: Community Pool, Recreational Facilities
- HOA fee: $294 monthly
- HOA name: Mayra Santos
- HOA phone: 352-989-1139
Location
- Region: Haines City
Financial & listing details
- Price per square foot: $168/sqft
- Annual tax amount: $2,632
- Date on market: 9/11/2025
- Cumulative days on market: 402 days
- Listing terms: Cash,Conventional,FHA,VA Loan
- Ownership: Fee Simple
- Total actual rent: 0
- Electric utility on property: Yes
- Road surface type: Paved, Asphalt
Price history
| Date | Event | Price |
|---|---|---|
| 6/25/2026 | Sold | $193,000-1%$168/sqft |
Source:  Stellar MLS #TB8426409 Report a problem Stellar MLS #TB8426409 Report a problem | ||
| 6/10/2026 | Pending sale | $195,000$169/sqft |
Source: Stellar MLS #TB8426409 Report a problem | ||
| 1/7/2026 | Listed for sale | $195,000$169/sqft |
Source: Stellar MLS #S5141020 Report a problem | ||
| 11/29/2025 | Pending sale | $195,000$169/sqft |
Source: Stellar MLS #TB8426409 Report a problem | ||
| 10/19/2025 | Price change | $195,000-2.5%$169/sqft |
Source: Stellar MLS #TB8426409 Report a problem | ||
| 9/11/2025 | Listed for sale | $200,000-2.4%$174/sqft |
Source: Stellar MLS #TB8426409 Report a problem | ||
| 8/27/2025 | Listing removed | $205,000$178/sqft |
Source: Stellar MLS #O6330919 Report a problem | ||
| 7/28/2025 | Listed for sale | $205,000-2.3%$178/sqft |
Source: Stellar MLS #O6330919 Report a problem | ||
| 7/3/2025 | Listing removed | $209,900$182/sqft |
Source: Stellar MLS #K4902727 Report a problem | ||
| 6/26/2025 | Price change | $209,9000%$182/sqft |
Source: Stellar MLS #K4902727 Report a problem | ||
| 3/19/2025 | Listed for sale | $210,000$182/sqft |
Source: Stellar MLS #K4902727 Report a problem | ||
| 1/22/2025 | Pending sale | $210,000$182/sqft |
Source: Stellar MLS #K4902727 Report a problem | ||
| 12/17/2024 | Listed for sale | $210,000+7.7%$182/sqft |
Source: Stellar MLS #K4902727 Report a problem | ||
| 5/7/2024 | Sold | $195,000-7.1%$169/sqft |
Source: Stellar MLS #L4943312 Report a problem | ||
| 3/26/2024 | Pending sale | $210,000$182/sqft |
Source: Stellar MLS #L4943312 Report a problem | ||
| 3/14/2024 | Listed for sale | $210,000$182/sqft |
Source: Stellar MLS #L4943312 Report a problem | ||
Public tax history
Tax history is unavailable.
Neighborhood: 33844
Nearby homes
- $193,0002 bd2 ba1.1k sqft5011 Hemingway Cir, Haines City, FL 33844Sold
- $175,5002 bd2 ba1.1k sqft5011 Hemingway Cir #101, Haines City, FL 33844Off Market

- $164,9002 bd2 ba1.1k sqft5012 Hemingway Cir, Haines City, FL 33844Off Market
- $166,0002 bd2 ba1.1k sqft5012 Hemingway Cir #5012, Haines City, FL 33844Off Market
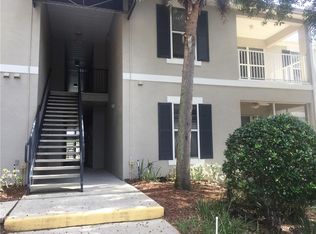
- $157,8002 bd2 ba1.1k sqft5015 Hemingway Cir, Haines City, FL 33844Off Market
- $161,2002 bd2 ba1.1k sqft5009 Hemingway Cir, Haines City, FL 33844Off Market
- $163,7002 bd2 ba1.1k sqft5010 Hemingway Cir, Haines City, FL 33844Off Market
- $182,3002 bd2 ba1.2k sqft5016 Hemingway Cir, Haines City, FL 33844Off Market
Nearby schools
GreatSchools rating
- 2/10Horizons Elementary SchoolGrades: PK-5Distance: 3 mi
- 3/10Shelley S. Boone Middle SchoolGrades: 6-8Distance: 2.1 mi
- 2/10Ridge Community High SchoolGrades: 9-12Distance: 2 mi
Schools provided by the listing agent
- Elementary: Horizons Elementary
- Middle: Boone Middle
- High: Ridge Community Senior High
Source: Stellar MLS. This data may not be complete. We recommend contacting the local school district to confirm school assignments for this home.
Get a cash offer in 3 minutes
Find out how much your home could sell for in as little as 3 minutes with a no-obligation cash offer.
Estimated market value
$193,000
Get a cash offer in 3 minutes
Find out how much your home could sell for in as little as 3 minutes with a no-obligation cash offer.
Estimated market value
$193,000
- Florida
- Polk County
- Haines City
- 33844
- 5011 HEMINGWAY CIRCLE Unit 5011
Nearby cities
Nearby zip codes
Other Haines City Topics
