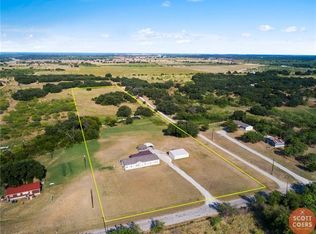
PRICE IMPROVEMENT! MOTIVATED SELLER! If you are looking for country living, look no further! This BEAUTIFUL home is ready for you to put your own special finishing touches to it. The creativity you can add to this home is endless. This spacious 4 bedroom, 3.5 bath and open concept area is perfect for entertaining. The IMPRESSIVE master bathroom includes a walk in shower and closet as well as an ELEGANT free standing soaking tub. Walk up the cathedral stairs to the almost completed bonus room. You can sit and relax on the AMAZING wrap around porch while watching wildlife and the sun set. Come and enjoy these 15 acres that offers fishing, hunting and recreational fun! This property has tons of potential. Don't let this one get away!
This property includes parcel 20002045 Lot 10 and parcel 20002047 Lot 12. The two lots together are 15 acres.
Sold
Price Unknown
5011 Highway 84 W, Brownwood, TX 76801
4beds
3,394sqft
Farm, Single Family Residence
Built in 2010
15 Acres Lot
$436,400 Zestimate®
$--/sqft
$3,393 Estimated rent
Home value
$436,400
$388,000 - $493,000
$3,393/mo
Zestimate® history
Owner options
List your home for rent
$3,393/mo
Rent Zestimate®
Find your next renter with Zillow Rental Manager. Plus, with online applications, you can quickly screen prospective tenants – for free.
$3,393/mo
Rent Zestimate®
Refinance and save
Refinancing to a lower rate could help reduce your monthly payments and save thousands over the life of the loan.
Explore your selling options
Work with a Zillow partner agent
Leverage their expertise and Zillow's premium Showcase listings to get your home seen by more buyers.
Get startedList with your own agent
Get your home in front of millions of buyers by listing it on Zillow.
Learn how to do itSell it yourself
Take full control of how buyers see your home on Zillow by listing For Sale by Owner (FSBO).
List your homeWhat's special
Open concept areaWalk in shower
Zillow last checked:
Listing updated:
Listed by:
Becky Paruszewski,
JPAR Cleburne
Bought with:
Becky Paruszewski
JPAR Cleburne
Source: NTREIS,MLS#: 20033815
Facts & features
Interior
Bedrooms & bathrooms
- Bedrooms: 4
- Bathrooms: 4
- Full bathrooms: 3
- 1/2 bathrooms: 1
Primary bedroom
- Features: Walk-In Closet(s)
- Level: First
- Dimensions: 14 x 14
Bedroom
- Features: Walk-In Closet(s)
- Level: First
- Dimensions: 14 x 10
Bedroom
- Features: Walk-In Closet(s)
- Level: First
- Dimensions: 14 x 10
Bedroom
- Features: Walk-In Closet(s)
- Level: First
- Dimensions: 11 x 9
Primary bathroom
- Features: Dual Sinks, Separate Shower
- Level: First
- Dimensions: 13 x 10
Bathroom
- Features: Separate Shower
- Level: First
- Dimensions: 10 x 5
Bathroom
- Features: Separate Shower
- Level: First
- Dimensions: 8 x 6
Dining room
- Level: First
- Dimensions: 13 x 9
Game room
- Level: Second
- Dimensions: 39 x 21
Half bath
- Level: First
- Dimensions: 7 x 3
Kitchen
- Features: Built-in Features, Dual Sinks, Eat-in Kitchen, Granite Counters, Kitchen Island, Pantry
- Level: First
- Dimensions: 15 x 14
Laundry
- Level: First
- Dimensions: 11 x 8
Living room
- Level: First
- Dimensions: 25 x 16
Office
- Features: Built-in Features
- Level: First
- Dimensions: 12 x 11
Heating
- Central, Electric
Cooling
- Central Air, Ceiling Fan(s)
Appliances
- Included: Convection Oven, Dryer, Dishwasher, Electric Oven, Electric Range, Electric Water Heater, Microwave
- Laundry: Washer Hookup, Electric Dryer Hookup, Laundry in Utility Room
Features
- Decorative/Designer Lighting Fixtures, Double Vanity, Eat-in Kitchen, Granite Counters, High Speed Internet, Kitchen Island, Open Floorplan, Pantry, Cable TV, Walk-In Closet(s)
- Flooring: Ceramic Tile, Vinyl
- Windows: Window Coverings
- Has basement: No
- Has fireplace: No
Interior area
- Total interior livable area: 3,394 sqft
Property
Parking
- Total spaces: 2
- Parking features: Additional Parking, Circular Driveway, Enclosed, Oversized, Garage Faces Rear
- Attached garage spaces: 2
- Has uncovered spaces: Yes
Features
- Levels: Two,Multi/Split
- Stories: 2
- Patio & porch: Covered, Wrap Around
- Exterior features: Lighting
- Pool features: None
- Fencing: Perimeter
Lot
- Size: 15 Acres
- Features: Acreage, Hardwood Trees, Pond on Lot, Many Trees, Subdivision
- Residential vegetation: Wooded, Brush
Details
- Parcel number: 000020002045
- Other equipment: Satellite Dish
Construction
Type & style
- Home type: SingleFamily
- Architectural style: Ranch,Split Level,Farmhouse
- Property subtype: Farm, Single Family Residence
Materials
- Block
- Foundation: Slab
- Roof: Composition
Condition
- Year built: 2010
Utilities & green energy
- Sewer: Aerobic Septic, Septic Tank
- Water: Public
- Utilities for property: Electricity Available, Electricity Connected, Phone Available, Sewer Available, Septic Available, Separate Meters, Water Available, Cable Available
Community & HOA
Community
- Subdivision: Scattered Oaks II Sub
HOA
- Has HOA: No
Location
- Region: Brownwood
Financial & listing details
- Annual tax amount: $3,474
- Date on market: 4/23/2022
- Cumulative days on market: 438 days
- Listing terms: Cash,Conventional
- Electric utility on property: Yes
- Road surface type: Dirt
Price history
| Date | Event | Price |
|---|---|---|
| 9/8/2023 | Sold | -- |
Source: NTREIS #20033815 Report a problem | ||
| 8/4/2023 | Pending sale | $379,500$112/sqft |
Source: NTREIS #20033815 Report a problem | ||
| 6/6/2023 | Price change | $379,500-5.1%$112/sqft |
Source: NTREIS #20033815 Report a problem | ||
| 9/12/2022 | Price change | $399,900-8.6%$118/sqft |
Source: NTREIS #20033815 Report a problem | ||
| 6/21/2022 | Listed for sale | $437,500$129/sqft |
Source: NTREIS #20033815 Report a problem | ||
| 6/10/2022 | Contingent | $437,500$129/sqft |
Source: NTREIS #20033815 Report a problem | ||
| 5/26/2022 | Price change | $437,500-2.5%$129/sqft |
Source: NTREIS #20033815 Report a problem | ||
| 4/23/2022 | Listed for sale | $448,500$132/sqft |
Source: NTREIS #20033815 Report a problem | ||
Public tax history
Tax history is unavailable.
Neighborhood: 76801
Nearby homes
- $312,97036.82 Acres5088 Us Highway 67 #84, Brownwood, TX 76801Lot/Land

- $160,100-- bd-- ba960 sqft205 County Road 198, Brownwood, TX 76801Off Market
- $332,700-- bd-- ba1.4k sqft335 County Road 198, Brownwood, TX 76801Off Market
- $377,8004 bd2 ba2.3k sqft225 County Road 198, Brownwood, TX 76801Off Market
- $115,600-- bd-- ba560 sqft197 County Road 198, Brownwood, TX 76801Off Market
- $154,800-- bd-- ba1.5k sqft197 County Road 198, Brownwood, TX 76801Off Market
- $--7.29 AcresTbd Cr 198, Brownwood, TX 76801Off Market
- $231,300-- bd-- ba2.1k sqft345 County Road 198, Brownwood, TX 76801Off Market
Nearby schools
GreatSchools rating
- 5/10J B Stephens Elementary SchoolGrades: PK-5Distance: 3 mi
- 7/10Bangs Middle SchoolGrades: 6-8Distance: 3.1 mi
- 5/10Bangs High SchoolGrades: 9-12Distance: 3.1 mi
Schools provided by the listing agent
- Elementary: J B Stephens
- Middle: Bangs
- High: Bangs
- District: Bangs ISD
Source: NTREIS. This data may not be complete. We recommend contacting the local school district to confirm school assignments for this home.
- Texas
- Brown County
- Brownwood
- 76801
- 5011 Highway 84 W
Nearby cities
Nearby neighborhoods
Nearby zip codes
Other Brownwood Topics
