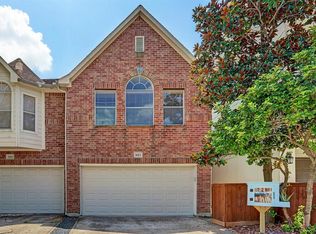
This well-maintained 3-bed, 2.5-bath townhome features amenities hard to find in this neighborhood — private driveway, private fenced yard, and no HOA fees. Inside, luxury vinyl flooring and a gas log fireplace with transom window anchor the main level, while the open kitchen offers granite countertops, a stainless steel single-basin sink, and a breakfast bar alongside a separate formal dining room. Upstairs, the open landing is a flex space well-suited for a game room, home office, or gym. The expansive primary suite feels like a true retreat with a sitting area, walk-in closet, dual vanities, jetted tub, and a beautifully renovated walk-in shower. Secondary bedrooms are generously sized with brand new carpet throughout. Located less than a mile to Memorial Park and Washington Avenue with quick access to I-10 & 610. Zoned to A-rated Memorial Elementary and Hogg Middle School. A rare opportunity to enjoy refined living in one of Houston's most sought after neighborhoods! Never flooded.
66 days
|
45
|
7
|
Zillow last checked:
Listing updated:
Listed by:
Aida MillanTREC #0597478713-557-4100,
Compass RE Texas, LLC - Memorial
Source: HAR,MLS#: 4272631
Facts & features
Interior
Bedrooms & bathrooms
Bedrooms: 3
Bathrooms: 3
Full bathrooms: 2
1/2 bathrooms: 1
Rooms
Room types: Utility Room
Primary bedroom
Level: Second
Area: 324
Dimensions: 18x18
Bedroom
Level: Second
Area: 143
Dimensions: 13x11
Bedroom
Level: Second
Area: 143
Dimensions: 13x11
Breakfast
Level: First
Area: 121
Dimensions: 11x11
Dining room
Level: First
Area: 198
Dimensions: 18x11
Game room
Level: Second
Area: 216
Dimensions: 18x12
Kitchen
Level: First
Area: 112
Dimensions: 14x8
Living room
Level: First
Area: 378
Dimensions: 21x18
Heating
Natural Gas
Cooling
Ceiling Fan(s), Electric
Appliances
Included: Electric Oven, Microwave, Gas Cooktop, Refrigerator, Dishwasher, Washer/Dryer
Laundry: Inside
Features
High Ceilings, All Bedrooms Up, Primary Bed - 2nd Floor, Sitting Area, Walk-In Closet(s)
Flooring: Carpet, Tile, Vinyl
Number of fireplaces: 1
Fireplace features: Gas Log
Interior area
Total structure area: 2,486
Total interior livable area: 2,486 sqft
Property
Parking
Total spaces: 2
Parking features: Attached, Auto Garage Door Opener
Attached garage spaces: 2
Features
Levels: Levels 1 and 2
Stories: 2
Has spa: Yes
Fencing: Fenced
Lot
Size: 2,500 Square Feet
Features: Back Yard
Details
Parcel number: 0072770010002
Construction
Type & style
Home type: Townhouse
Architectural style: Traditional
Property subtype: Townhouse
Materials
Brick, Cement Siding
Foundation: Pillar/Post/Pier
Roof: Composition
Condition
New construction: No
Year built: 2000
Utilities & green energy
Sewer: Public Sewer
Water: Public
Community & HOA
Community
Subdivision: Brunner Add
Location
Region: Houston
Financial & listing details
Price per square foot: $186/sqft
Tax assessed value: $398,619
Annual tax amount: $8,472
Date on market: 6/18/2026
Listing terms: Cash,Conventional,FHA,VA Loan
Exclusions: Ss Refrigerator, Washer, Dryer, White Fridge & Grills