Skip main navigation
Off market
  • $309,600

    5011 Jayden Dr #1, Durham, NC 27704

    3beds
    2,054sqft
    Townhouse
    Built in ----
    -- sqft lot
    $309,600 Zestimate®
    $151/sqft
    $2,166 Estimated rent

    Home value

    $309,600

    $294,000 - $325,000

    $2,166/mo

    Zestimate® history
    Loading
    Loading...

    Owner options

    List your home for rent

    $2,166/mo

    Rent Zestimate®

    Find your next renter with Zillow Rental Manager. Plus, with online applications, you can quickly screen prospective tenants – for free.

    Learn more

    $2,166/mo

    Rent Zestimate®

    Refinance and save

    $1,873/mo

    Est. payment

    Refinancing to a lower rate could help reduce your monthly payments and save thousands over the life of the loan.

    See today's rates

    $1,873/mo

    Est. payment

    Explore your selling options

    Work with a Zillow partner agent

    Leverage their expertise and Zillow's premium Showcase listings to get your home seen by more buyers.

    Get started

    List with your own agent

    Get your home in front of millions of buyers by listing it on Zillow.

    Learn how to do it

    Sell it yourself

    Take full control of how buyers see your home on Zillow by listing For Sale by Owner (FSBO).

    List your home

    What's special

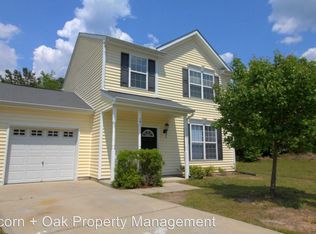
    For Rent! Available NOW. Welcome to the Teddy floor plan, a 3-story townhome with 2,054 square feet of living space. There's ample space, storage, and excellent outdoor living with the sizeable 1st-floor patio and 2nd-floor deck. Once through the foyer, you'll find a lovely den and stairs to the main floor that is great for entertaining with a spacious kitchen including stainless steel appliances and the light-filled dining and family rooms. The 3rd floor hosts 3 bedrooms, with the primary bedroom on the far end of the home for privacy. It includes a walk-in closet and a walk-in shower with glass doors. Plus, with top-quality craftsmanship and energy-efficient features, this plan has everything you need. Washer and Dryer are provided as well. Lawn maintenance is included in the HOA. Requirements: 3x income, No evictions in the past five years. A yearly lease is required, and tenants are responsible for utilities. Contact us to schedule a viewing. Reach out to Kara today! Para alquilar! Disponible AHORA. Bienvenido al plano de planta de Teddy, una casa adosada de 3 pisos con 2.054 pies cuadrados de espacio habitable. Hay un amplio espacio, almacenamiento y una excelente vida al aire libre con el considerable patio del primer piso y la terraza del segundo piso. Una vez a traves del vestibulo, encontrara un hermoso estudio y escaleras a la planta principal que es ideal para el entretenimiento con una amplia cocina que incluye electrodomesticos de acero inoxidable y el comedor lleno de luz y las habitaciones familiares. El 3er piso alberga 3 dormitorios, con el dormitorio principal en el extremo de la casa para mayor privacidad. Incluye un vestidor y una ducha a ras de suelo con puertas de vidrio. Ademas, con artesania de alta calidad y caracteristicas energeticamente eficientes, este plan tiene todo lo que necesita. Tambien se proporcionan lavadora y secadora. El mantenimiento del cesped esta incluido en la HOA. Requisitos: 3x ingresos, sin desalojos en los ultimos cinco anos. Se requiere un contrato de arrendamiento anual, y los inquilinos son responsables de los servicios publicos. Pongase en contacto con nosotros para programar una visita. Ponte en contacto con Kara hoy mismo!

    This property is not currently displayed as for sale or rent on Zillow. This may be different from what's on other websites or public sources.
    Zillow last checked:

    Listing updated:

    Source: Zillow Rentals

    Facts & features

    Interior

    Bedrooms & bathrooms
    • Bedrooms: 3
    • Bathrooms: 3
    • Full bathrooms: 2
    • 1/2 bathrooms: 1
    Features
    • Walk In Closet
    Interior area
    • Total interior livable area: 2,054 sqft

    Property

    Parking
    • Details: Contact manager
    Features
    • Exterior features: Walk In Closet

    Construction

    Type & style
    • Home type: Townhouse
    • Property subtype: Townhouse

    Community & HOA

    Community
    • Deposit fee: $1,895
    Location
    • Region: Durham

    Financial & listing details

    • Price per square foot: $151/sqft
    • Date on market: 4/22/2026
    • Lease term: 12 Months

    Price history

    DateEventPrice
    4/24/2026Listing removed$1,895$1/sqft
    Source: Zillow Rentals Report a problem
    4/22/2026Listed for rent$1,895$1/sqft
    Source: Zillow Rentals Report a problem

    Public tax history

    Tax history is unavailable.

    Neighborhood: 27704

    Nearby schools

    GreatSchools rating
    Get a cash offer in 3 minutes
    Find out how much your home could sell for in as little as 3 minutes with a no-obligation cash offer.
    Estimated market value
    $309,600
    Get a cash offer in 3 minutes
    Find out how much your home could sell for in as little as 3 minutes with a no-obligation cash offer.
    Estimated market value
    $309,600