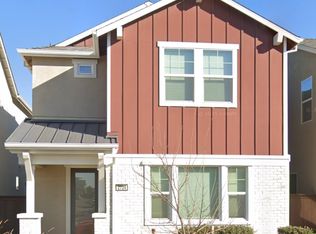
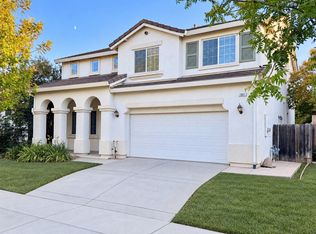
Welcome to 5011 Jennings Way, a beautifully maintained 3-bedroom, 2-bathroom home nestled in Sacramento's highly sought-after River Park neighborhood. Known for its tree-lined streets, established charm, and convenient location, River Park offers easy access to neighborhood parks, the American River Parkway, shopping, dining, and downtown Sacramento. Inside, you'll find a spacious and functional floor plan featuring hardwood and laminate flooring throughout, a bright and inviting living area, and an updated kitchen with ample cabinetry and workspace. The private primary suite includes an en-suite bathroom, providing a comfortable retreat. Please note that the interior televisions are not included with the rental.
The backyard is truly a standout feature, offering your own private outdoor oasis. Relax or entertain beneath the expansive covered patio while overlooking the sparkling swimming pool, which was completely refinished last summer. Surrounded by mature landscaping, this inviting space is perfect for summer gatherings, outdoor dining, or simply enjoying a peaceful afternoon poolside. Additional amenities include central heating and air conditioning, in-home laundry, and an attached two-car garage. This exceptional home offers the perfect blend of comfort, style, and one of Sacramento's most desirable locations.
Please do not disturb the current tenants. Showings are by appointment only.
Rent: $3,645 + $175 toward water, sewer, garbage
Washer/Dryer: Included in as-is condition
Refrigerator: Provided by owner
Landscaping service: Tenant responsibility
Pet acceptance: Pets negotiable
Approved pet types: Dogs/cats
Pet limits: example: 2 pets maximum
Monthly pet rent: $25 per month, per pet and $100 deposit per pet
Weight restrictions: 80 LBS
Breed restrictions apply based on the landlords insurance policy.
Pit Bull / American Pit Bull Terrier, Staffordshire Terrier / American Staffordshire Terrier, Rottweiler, Doberman Pinscher, German Shepherd, Chow Chow, Akita, Siberian Husky, Alaskan Malamute, Presa Canario, Cane Corso, Wolf Hybrid, Great Dane, Mastiff breeds.
Please view this listing on Zillow to see a 3D walkthrough if one is available
The property owner will require tenants to carry renters insurance.
Please review the screening guidelines below and drive by the property. Showing will be held for qualified applicants.
Please note that the availability date is subject to change without notice.
Qualifications are as follows:
-Combined, monthly, documented and verifiable income must be at least three times the monthly rent amount. Two most recent paystubs are required for employees. If you are self-employed, your business income will be based on your income after expenses on your two most recent years of tax returns. Any other forms of income may require a benefit letter.
-Each applicant must have satisfactory rental history. Persons with past evictions or who owe funds to previous landlords will not be approved.
-Each applicant must have a satisfactory credit history with a credit score of 650 or higher, payments made as agreed and no items in collections. Monthly household debt (including proposed rent) to income ratio no greater than 50%. RentPros follows all laws regarding housing vouchers, if you have a voucher and would like to provide alternative proof in lieu of credit in accordance with the new law, please see the Housing Voucher application instructions on our application webpage. Lack of credit history for those who have not used their credit is acceptable.
Listing provided by RentPros Property Management DRE#01391164, RentPros Property Management practices Equal Housing Opportunity. Contact us to schedule a showing.
House for rent
Single family residence
Available now
Cats, dogs OK
Air conditioner
What's special
Attached two-car garageSparkling swimming poolTree-lined streetsSurrounded by mature landscapingExpansive covered patioIn-home laundry
- 85 days |
- -- |
- -- |
Zillow last checked:
Listing updated:
Travel times

Let’s turn your rent into credit progress
Build credit history with every on-time payment and get credit for the payment you’re already making.
Facts & features
Interior
Bedrooms & bathrooms
- Bedrooms: 3
- Bathrooms: 2
- Full bathrooms: 2
Cooling
- Air Conditioner
Interior area
- Total interior livable area: 1,708 sqft
Video & virtual tour
Property
Parking
- Details: Contact manager
Details
- Parcel number: 00502540020000
Construction
Type & style
- Home type: SingleFamily
- Property subtype: Single Family Residence
Community & HOA
Location
- Region: Sacramento
Financial & listing details
- Lease term: Contact For Details
Price history
| Date | Event | Price |
|---|---|---|
| 9/25/2026 | Price change | $3,645-2.7%$2/sqft |
Source: Zillow Rentals Report a problem | ||
| 9/1/2026 | Price change | $3,745-2.6%$2/sqft |
Source: Zillow Rentals Report a problem | ||
| 8/21/2026 | Price change | $3,845-2.5%$2/sqft |
Source: Zillow Rentals Report a problem | ||
| 7/30/2026 | Listed for rent | $3,945+1.3%$2/sqft |
Source: Zillow Rentals Report a problem | ||
| 7/11/2025 | Listing removed | $3,895$2/sqft |
Source: Zillow Rentals Report a problem | ||
| 6/19/2025 | Price change | $3,895-2.5%$2/sqft |
Source: Zillow Rentals Report a problem | ||
| 5/29/2025 | Listed for rent | $3,995$2/sqft |
Source: Zillow Rentals Report a problem | ||
| 9/27/2018 | Listing removed | $549,000$321/sqft |
Source: Lyon RE Sierra Oaks #18059566 Report a problem | ||
| 9/27/2018 | Listed for sale | $549,000-2%$321/sqft |
Source: Lyon RE Sierra Oaks #18059566 Report a problem | ||
| 9/24/2018 | Sold | $560,000+2%$328/sqft |
Source: MetroList Services of CA #18059566 Report a problem | ||
| 8/30/2018 | Pending sale | $549,000$321/sqft |
Source: Lyon Real Estate #18059566 Report a problem | ||
| 8/29/2018 | Listed for sale | $549,000$321/sqft |
Source: Lyon RE Sierra Oaks #18059566 Report a problem | ||