Step into a home that perfectly balances modern style with effortless living. This newer, thoughtfully designed residence features three spacious upstairs bedrooms, three bathrooms, plus a versatile upstairs loft and a functional downstairs den. The den is a true standout, featuring a built-in wallbed for guests and a full bathroom located just steps away on the main floor. From the moment you enter, the attention to detail is obvious. Beautiful luxury vinyl plank flooring flows throughout the main living areas, providing a sleek, durable foundation for everyday life. The heart of the home is a stunning kitchen that will delight any home chef, complete with crisp quartz countertops, a classic farmhouse sink, and an upgraded Electrolux stainless steel appliance package that perfectly complements the home's sophisticated finishes. Designed with both comfort and efficiency in mind, this Nest Smart Energy Efficient Home offers modern conveniences throughout, including stylish upgraded lighting fixtures, contemporary ceiling fans in every room, and EV charging wiring for today's eco-conscious lifestyle. The open layout is bathed in natural light, creating an inviting atmosphere for hosting friends or enjoying a quiet evening in. Upstairs, the loft provides that extra "bonus" space we all crave, ideal for a media lounge, exercise spot, or a creative studio. Outside, the low-maintenance yard means you can spend your weekends enjoying your home rather than working on it. This home is packed with upgrades, including window shutters, surround sound, a home theater entertainment system, a whole house fan, a fully finished garage with built-in cabinets and workbench, EV-ready wiring, and more. Perfectly situated in a convenient location with easy access to local amenities, shopping, and dining, this home offers the upgrades you want and the easy-care lifestyle you deserve. Fresh, stylish, energy-efficient, and move-in ready, this exceptional home truly has it all.
Closed
$633,000
5011 Jewel St, Rocklin, CA 95677
4beds
2,231sqft
Single Family Residence
Built in 2018
3,441 Square Feet Lot
$623,700 Zestimate®
$284/sqft
$3,399 Estimated rent
Home value
$623,700
$580,000 - $674,000
$3,399/mo
Zestimate® history
Owner options
List your home for rent
$3,399/mo
Rent Zestimate®
Find your next renter with Zillow Rental Manager. Plus, with online applications, you can quickly screen prospective tenants – for free.
$3,399/mo
Rent Zestimate®
Refinance and save
$4,373/mo
Est. payment
Refinancing to a lower rate could help reduce your monthly payments and save thousands over the life of the loan.
$4,373/mo
Est. payment
Explore your selling options
Work with a Zillow partner agent
Leverage their expertise and Zillow's premium Showcase listings to get your home seen by more buyers.
Get startedList with your own agent
Get your home in front of millions of buyers by listing it on Zillow.
Learn how to do itSell it yourself
Take full control of how buyers see your home on Zillow by listing For Sale by Owner (FSBO).
List your homeWhat's special
Classic farmhouse sinkSurround soundHome theater entertainment systemLow-maintenance yardStunning kitchenBuilt-in wallbed for guestsFunctional downstairs den
Zillow last checked:
Listing updated:
Listed by:
Katie Beloberk DRE #01949506 916-705-3924,
Compass
Bought with:
Bobby Shah, DRE #02165224
Xpert Home Realty
Source: MetroList Services of CA,MLS#: 226072567Originating MLS: MetroList Services, Inc.
Facts & features
Interior
Bedrooms & bathrooms
- Bedrooms: 4
- Bathrooms: 3
- Full bathrooms: 3
Rooms
- Room types: Den
Primary bathroom
- Features: Shower Stall(s), Double Vanity, Soaking Tub, Walk-In Closet(s)
Dining room
- Features: Space in Kitchen
Kitchen
- Features: Quartz Counter, Kitchen Island
Heating
- Central
Cooling
- Ceiling Fan(s), Central Air, Whole House Fan
Appliances
- Included: Built-In Gas Range, Dishwasher, Disposal, Microwave
- Laundry: Inside Room
Features
- Flooring: Carpet, Tile, Luxury Vinyl Plank
- Has fireplace: No
Interior area
- Total structure area: 0
- Total interior livable area: 2,231 sqft
Property
Parking
- Total spaces: 2
- Parking features: Attached
- Attached garage spaces: 2
Features
- Fencing: Back Yard
Lot
- Size: 3,441 Square Feet
- Features: Corner Lot, Low Maintenance
- Topography: Level,Level
Details
- Parcel number: 400050073000
- Zoning: RES1
- Special conditions: Standard
Construction
Type & style
- Home type: SingleFamily
- Property subtype: Single Family Residence
Materials
- Wood Siding
- Foundation: Slab
- Roof: Tile
Condition
- Year built: 2018
Details
- Builder name: Cresleigh Homes
Utilities & green energy
- Electric: 3 Phase, 220 Volts
- Sewer: Sewer in Street, Public Sewer
- Water: Public
- Utilities for property: Public, Sewer In & Connected
Community & HOA
HOA
- Has HOA: Yes
- Amenities included: Playground
- Services included: Management
- HOA fee: $144 monthly
Location
- Region: Rocklin
Financial & listing details
- Price per square foot: $284/sqft
- Tax assessed value: $572,786
- Price range: $633K - $633K
- Date on market: 9/20/2026
Price history
| Date | Event | Price |
|---|---|---|
| 8/3/2026 | Sold | $633,000-0.3%$284/sqft |
Source: MetroList Services of CA #226072567 Report a problem | ||
| 6/27/2026 | Pending sale | $635,000$285/sqft |
Source: MetroList Services of CA #226072567 Report a problem | ||
| 6/17/2026 | Listed for sale | $635,000+26.1%$285/sqft |
Source: MetroList Services of CA #226072567 Report a problem | ||
| 11/21/2018 | Sold | $503,500$226/sqft |
Source: Public Record Report a problem | ||
Public tax history
| Year | Property taxes | Tax assessment |
|---|---|---|
| 2026 | -- | $572,786 +2% |
| 2025 | $7,412 +1.6% | $561,555 +2% |
| 2024 | $7,293 +1% | $550,545 +2% |
| 2023 | $7,221 +2.4% | $539,751 +2% |
| 2022 | $7,052 +1.2% | $529,168 +2% |
| 2021 | $6,970 +0.4% | $518,793 +1% |
| 2020 | $6,943 | $513,475 +2% |
| 2019 | $6,943 +372% | $503,407 +4643.8% |
| 2018 | $1,471 +0.8% | $10,612 +2% |
| 2017 | $1,460 | $10,404 |
Find assessor info on the county website
Neighborhood: 95677
Nearby homes
- $581,2003 bd3 ba1.8k sqft5009 Jewel St, Rocklin, CA 95677Off Market
- $670,9004 bd3 ba2.2k sqft5001 Jewel St, Rocklin, CA 95677Off Market
- $2,7503 bd3 ba1.7k sqft5003 Jewel St, Rocklin, CA 95677For Rent

- $642,3003 bd3 ba2.2k sqft5013 Jewel St, Rocklin, CA 95677Off Market
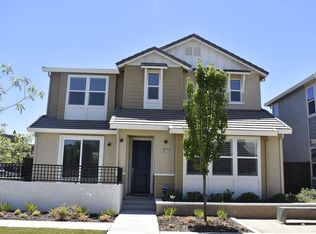
- $638,0003 bd3 ba2.1k sqft5007 Jewel St, Rocklin, CA 95677Sold
- $591,2003 bd2 ba1.7k sqft5015 Jewel St, Rocklin, CA 95677Off Market
- $628,7003 bd3 ba2.1k sqft5005 Jewel St, Rocklin, CA 95677Off Market
- $590,8004 bd2 ba2.1k sqft5017 Jewel St, Rocklin, CA 95677Off Market
Nearby schools
GreatSchools rating
- 8/10Rocklin Elementary SchoolGrades: K-6Distance: 1.2 mi
- 6/10Spring View Middle SchoolGrades: 7-8Distance: 1.7 mi
- 9/10Rocklin High SchoolGrades: 9-12Distance: 2.3 mi
Get a cash offer in 3 minutes
Find out how much your home could sell for in as little as 3 minutes with a no-obligation cash offer.
Estimated market value
$623,700
Get a cash offer in 3 minutes
Find out how much your home could sell for in as little as 3 minutes with a no-obligation cash offer.
Estimated market value
$623,700
- California
- Placer County
- Rocklin
- 95677
- 5011 Jewel St
