Skip main navigation
Sold
  • Price Unknown

    5011 Katies Creek Avenue, Baytown, TX 77523

    4beds
    2,754sqft
    Single Family Residence
    Built in 2009
    2.41 Acres Lot
    $695,500 Zestimate®
    $--/sqft
    $3,168 Estimated rent

    Home value

    $695,500

    $661,000 - $737,000

    $3,168/mo

    Zestimate® history
    Loading
    Loading...

    Owner options

    List your home for rent

    $3,168/mo

    Rent Zestimate®

    Find your next renter with Zillow Rental Manager. Plus, with online applications, you can quickly screen prospective tenants – for free.

    Learn more

    $3,168/mo

    Rent Zestimate®

    Refinance and save

    $400/mo

    Est. payment

    Refinancing to a lower rate could help reduce your monthly payments and save thousands over the life of the loan.

    See today's rates

    $400/mo

    Est. payment

    Explore your selling options

    Work with a Zillow partner agent

    Leverage their expertise and Zillow's premium Showcase listings to get your home seen by more buyers.

    Get started

    List with your own agent

    Get your home in front of millions of buyers by listing it on Zillow.

    Learn how to do it

    Sell it yourself

    Take full control of how buyers see your home on Zillow by listing For Sale by Owner (FSBO).

    List your home

    What's special

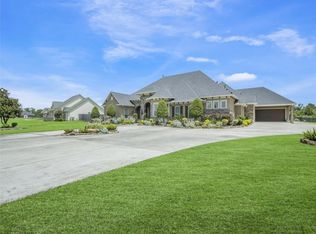
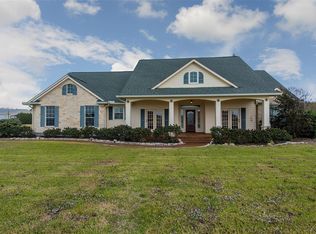
    Beautiful custom home with a 30'X50' shop situated on 2.41 acres. The home boasts a wonderful open-concept design with 3 bedrooms plus a home office on the 1st floor, and a large bedroom with full bath upstairs. The kitchen has double ovens, ample cabinet space, a walk-in pantry, breakfast nook & a stacked stone breakfast bar. Floor-to-ceiling stone fireplace in the family room. Spacious primary suite with dual closets, a soaking tub, double-sink vanity with ample storage & a large walk-in shower with shower system. Other features include a formal dining room, large laundry room, hardwood flooring, high ceilings, elegant trimwork & more. Attached porte-cochere with storage room provides covered parking. The insulated shop has roll up doors on 3 sides, a bathroom & an overhang that provides additional covered parking. Expansive green space with your own private pond at the back of the property.

    Zillow last checked:

    Listing updated:

    Listed by:

    Jimmy Franklin,

    eXp Realty LLC,

    Tiffiny Thrasher,

    eXp Realty LLC

    Bought with:

    Origen Realty

    Source: eXp Realty,MLS#: 97855291

    Facts & features

    Interior

    Bedrooms & bathrooms
    • Bedrooms: 4
    • Bathrooms: 4
    • Full bathrooms: 3
    • 1/2 bathrooms: 1
    Heating
    • Natural Gas
    Cooling
    • Electric
    Appliances
    • Included: Double Oven, Electric Oven, Microwave, Gas Cooktop, Dishwasher
    Features
    • Crown Molding, High Ceilings, 1 Bedroom Up, En-Suite Bath, Primary Bed - 1st Floor, Walk-In Closet(s), Countertops(Granite)
    • Flooring: Carpet, Tile, Wood
    • Number of fireplaces: 1
    • Fireplace features: Wood Burning
    Interior area
    • Total structure area: 2,754
    • Total interior livable area: 2,754 sqft

    Property

    Parking
    • Total spaces: 2
    • Parking features: Boat, Porte-Cochere, RV Access/Parking, Workshop in Garage, Attached Carport
    • Carport spaces: 2
    Features
    • Stories: 1
    • Patio & porch: Covered, Patio/Deck
    • Has view: Yes
    • View description: Water View
    • Has water view: Yes
    • Water view: Water View
    • Waterfront features: Pond
    Lot
    • Size: 2.41 Acres
    • Features: Back Yard, Cleared, 2 Up to 5 Acres
    Details
    • Additional structures: Workshop
    • Parcel number: 45211

    Construction

    Type & style
    • Home type: SingleFamily
    • Architectural style: Traditional
    • Property subtype: Single Family Residence
    Materials
    • Brick, Stone
    • Foundation: Slab
    • Roof: Composition
    Condition
    • New construction: No
    • Year built: 2009

    Utilities & green energy

    • Sewer: Septic Tank

    Community & HOA

    Community
    • Subdivision: Katies Creek
    HOA
    • Has HOA: Yes
    • HOA fee: $400 annually
    Location
    • Region: Cove

    Financial & listing details

    • Tax assessed value: $660,840
    • Annual tax amount: $8,181
    • Date on market: 11/24/2025

    Price history

    DateEventPrice
    10/15/2024Sold--
    Source: eXp Realty #149802412 Report a problem
    9/16/2024Pending sale$639,000$232/sqft
    Source: HAR #97855291 Report a problem
    9/12/2024Listed for sale$639,000+3.1%$232/sqft
    Source: HAR #97855291 Report a problem
    2/3/2023Listing removed--
    Source: RE/MAX International Report a problem
    12/30/2022Pending sale$620,000$225/sqft
    Source: HAR #77412546 Report a problem
    10/14/2022Price change$620,000-1.6%$225/sqft
    Source: HAR #77412546 Report a problem
    9/20/2022Price change$630,000-1.6%$229/sqft
    Source: HAR #77412546 Report a problem
    9/4/2022Price change$640,000-1.5%$232/sqft
    Source: HAR #77412546 Report a problem
    8/23/2022Listed for sale$650,000-3.7%$236/sqft
    Source: HAR #77412546 Report a problem
    7/30/2022Listing removed--
    Source: HAR #95070077 Report a problem
    6/1/2022Listed for sale$674,9000%$245/sqft
    Source: HAR #95070077 Report a problem
    4/22/2022Listing removed--
    Source: HAR #68619645 Report a problem
    1/26/2022Price change$675,000-3.4%$245/sqft
    Source: HAR #68619645 Report a problem
    11/24/2021Price change$699,000-4.9%$254/sqft
    Source: HAR #68619645 Report a problem
    11/2/2021Price change$735,000-2%$267/sqft
    Source: HAR #68619645 Report a problem
    10/24/2021Listed for sale$750,000+7.1%$272/sqft
    Source: HAR #68619645 Report a problem
    3/24/2021Listing removed--
    Source: Owner Report a problem
    10/17/2020Listing removed$700,000$254/sqft
    Source: Owner Report a problem
    7/19/2020Listed for sale$700,000+7.7%$254/sqft
    Source: Owner Report a problem
    9/2/2019Listing removed$650,000$236/sqft
    Source: Owner Report a problem
    6/4/2019Listed for sale$650,000$236/sqft
    Source: Owner Report a problem

    Public tax history

    YearProperty taxesTax assessment
    2025$2,377 +6.6%$660,840 +6.1%
    2024$2,230 +16.4%$622,790 +4%
    2023$1,916 +0.2%$598,560 +20.7%
    2022$1,912 +5.3%$496,090 +20.4%
    2021$1,815 +4.2%$412,180 +1.9%
    2020$1,742 +9%$404,650 +12.5%
    2018$1,598 +0.1%$359,600
    2017$1,596 +7.5%$359,600 +3.4%
    2016$1,484 +14.5%$347,870
    2015$1,296 --
    2014$1,296 $296,060
    2013-- --
    2012-- --
    2011-- --
    2010-- --
    Find assessor info on the county website

    Neighborhood: 77523

    Nearby schools

    GreatSchools rating
    Schools provided by the listing agent
    • Elementary: Barbers Hill South Elementary School
    • Middle: Barbers Hill South Middle School
    • High: Barbers Hill High School

    Source: eXp Realty. This data may not be complete. We recommend contacting the local school district to confirm school assignments for this home.

    Get a cash offer in 3 minutes
    Find out how much your home could sell for in as little as 3 minutes with a no-obligation cash offer.
    Estimated market value
    $695,500
    Get a cash offer in 3 minutes
    Find out how much your home could sell for in as little as 3 minutes with a no-obligation cash offer.
    Estimated market value
    $695,500