One or more photo(s) has been virtually staged. Enjoy a serene POND VIEW from this bright and inviting 2 bedroom home with a DEN. It is complete with PLANTATION SHUTTERS THROUGHOUT, including the bathrooms, allowing you to easily adjust natural light. The great room and primary bedroom feature elegant TRAY CEILINGS. The guest bedroom offers a convenient wall bed with a queen-sized mattress, perfect for overnight visitors, and can also double as a versatile guest room or FLEX SPACE when not in use. The den is staged as a home office and family room to show the versatility. For the home chef, the kitchen is equipped with a NATURAL GAS RANGE, granite countertops, stainless steel appliances, and a pantry. The Primary Suite boasts TWO WALK-IN CLOSETS for added storage. A high-efficiency HYBRID WATER HEATER (installed in 2022), combining a heat pump with backup electric heating, extracts heat from the air in the garage to heat the water, releasing cool air to keep the extended garage cooler. This ECO-FRIENDLY feature has reduced the home's electric power bill to an average of $66/month. All exterior walls and trim were freshly painted in 2022, and the lanai and front entryway were resurfaced with durable polyaspartic material. Additional storage is available with OVERHEAD RACKS which were installed in the laundry room and garage in 2021. Outdoor enthusiasts will love the expansive extended lanai overlooking the tranquil pond, teeming with wildlife and nature. Enjoy the comfort of a new ceiling fan (2025). The MOTORIZED ROLL-DOWN KEVLAR SCREEN doubles as a shield from the sun and protection from hurricanes. This Kevlar roll-down shutter for the lanai's sliding doors also creates a 120 sq. ft. hurricane protected area for your outdoor grill, potted plants, and furniture. There’s also ROOM FOR A POOL. For added peace of mind, the home is equipped with accordion-style storm shutters on all side and rear windows and a Kevlar motorized roll-down storm shutter for the lanai's sliding doors. The HOA fee includes reclaimed irrigation water. Central Park is a natural gas community featuring a 10-acre park with pickleball and tennis courts, a multi-use field for soccer and baseball, walking trails, playgrounds, splash pad, and two dog parks. Nearby, you'll find restaurants, Starbucks, supermarkets, LA Fitness, medical offices, and a YMCA.
Sold for $400,000
Zillow last checked:
Listing updated:
Bought with:
Rodrigo Posada, 3551537
THE SHORELINE FL REALTY LLC
Source: Stellar MLS,MLS#: A4644179 Originating MLS: Sarasota - Manatee
Originating MLS: Sarasota - Manatee
Price history
| Date | Event | Price |
|---|---|---|
| 6/27/2025 | Sold | $400,000-3.6%$258/sqft |
Source:  Stellar MLS #A4644179 Report a problem Stellar MLS #A4644179 Report a problem | ||
| 5/28/2025 | Pending sale | $415,000$267/sqft |
Source: Stellar MLS #A4644179 Report a problem | ||
| 4/21/2025 | Price change | $415,000-2.4%$267/sqft |
Source: Stellar MLS #A4644179 Report a problem | ||
| 3/13/2025 | Listed for sale | $425,000-0.9%$274/sqft |
Source: Stellar MLS #A4644179 Report a problem | ||
| 7/2/2021 | Sold | $429,000$276/sqft |
Source: Stellar MLS #A4502317 Report a problem | ||
| 6/3/2021 | Pending sale | $429,000$276/sqft |
Source:  Michael Saunders & Company #A4502317 Report a problem Michael Saunders & Company #A4502317 Report a problem | ||
| 5/27/2021 | Listed for sale | $429,000+67.8%$276/sqft |
Source: Michael Saunders & Company #A4502317 Report a problem | ||
| 1/2/2014 | Sold | $255,625$165/sqft |
Source: Public Record Report a problem | ||
Nearby homes
- $496,4003 bd2 ba1.7k sqft5007 Kincaid Park Ln, Bradenton, FL 34211Off Market
- $444,0003 bd2 ba2.1k sqft5015 Kincaid Park Ln, Bradenton, FL 34211Off Market
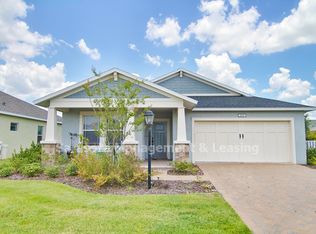
- $415,6003 bd2 ba1.8k sqft5003 Kincaid Park Ln, Bradenton, FL 34211Off Market
- $403,2003 bd2 ba1.7k sqft11861 Forest Park Cir, Bradenton, FL 34211Off Market
Get a cash offer in 3 minutes
Find out how much your home could sell for in as little as 3 minutes with a no-obligation cash offer.
Estimated market value
$396,700
