This beautiful, immaculate, completely updated split floor plan villa features 2 bedrooms, 2 bathrooms plus an open office/den. A new roof (2019), and a paver front walkway (2019) welcomes you to a private side entry, with calming views of lush, mature, well manicured landscaping. Upon entry, you are greeted with cool tone tile flooring throughout the entire home, matched with freshly painted walls & ceilings paired with crown molding in the kitchen & main living area creating a serene & peaceful ambiance in this open & airy home. Tons of natural light flows in through new window casements & blinds throughout each room. The kitchen features 48 inch adjustable wood cabinets, granite countertops with a glass backsplash, newer stainless steel appliances, range hood & air fryer oven (2019), custom island with storage & built-in microwave, recessed lighting, & new pantry doors. The spacious master suite offers a walk-in closet, updated master bathroom with granite countertops, double above counter sinks, newly re-tiled walk-in shower with built-in seat, & ADA toilet. Completely updated guest full bath features detailed tile flooring, wood cabinet vanity with granite countertops, new sink & faucet. Newly tiled shower with custom glass shower door & ADA toilet. Laundry room offers 48 inch adjustable wood cabinets with pull down sink & granite countertops. 3 slider tinted doors lead out to the brick paver covered & extended screened lanai enclosure (2019) creating a private tropical oasis. Every detail has been taken care of! The Avalon at the Villages of Palm Aire is a highly desirable gated, maintenance free community located within the heart of the Palm Aire Golf & Country Club. The community offers a heated pool, and for the golf enthusiast a golf cart path to Palm Aire Country Club which offers golf, swimming, tennis and dining with various membership options. Additional golf information and private tour of golf amenities available upon request. Located within minutes from Sarasota airport, easy access to I-75, University Town Center Mall, Beaches, Downtown Sarasota & all of its Art and Culture.
Sold for $425,000
$425,000
5011 Lakescene Pl, Sarasota, FL 34243
2beds
1,649sqft
Villa
Built in 2000
4,791 Square Feet Lot
$413,300 Zestimate®
$258/sqft
$5,229 Estimated rent
Home value
$413,300
$393,000 - $434,000
$5,229/mo
Zestimate® history
Owner options
List your home for rent
$5,229/mo
Rent Zestimate®
Find your next renter with Zillow Rental Manager. Plus, with online applications, you can quickly screen prospective tenants – for free.
$5,229/mo
Rent Zestimate®
Refinance and save
$3,016/mo
Est. payment
Refinancing to a lower rate could help reduce your monthly payments and save thousands over the life of the loan.
$3,016/mo
Est. payment
Explore your selling options
Work with a Zillow partner agent
Leverage their expertise and Zillow's premium Showcase listings to get your home seen by more buyers.
Get startedList with your own agent
Get your home in front of millions of buyers by listing it on Zillow.
Learn how to do itSell it yourself
Take full control of how buyers see your home on Zillow by listing For Sale by Owner (FSBO).
List your homeWhat's special
Originating MLS: Sarasota - Manatee
Facts & features
Interior
Bedrooms & bathrooms
- Bedrooms: 2
- Bathrooms: 2
- Full bathrooms: 2
Heating
- Forced air, Electric
Cooling
- Central
Appliances
- Included: Dishwasher, Range / Oven, Refrigerator
- Laundry: Inside, Laundry Room
Features
- Ceiling Fans(s), Open Floorplan, Walk-In Closet(s), Crown Molding, Solid Wood Cabinets
- Flooring: Tile
- Windows: Blinds
- Has fireplace: No
Interior area
- Structure area source: Public Records
- Total interior livable area: 1,649 sqft
Property
Parking
- Total spaces: 2
- Parking features: Garage - Attached
Features
- Levels: One
- Patio & porch: Screened, Covered, Rear Porch
- Exterior features: Stucco
Lot
- Size: 4,791 Square Feet
- Features: In County, Sidewalk, Street Paved, Street Private
- Residential vegetation: Mature Landscaping
Details
- Parcel number: 1940602109
- Zoning: PDR/WPE/
Construction
Type & style
- Home type: SingleFamily
- Architectural style: Traditional
- Property subtype: Villa
Materials
- masonry
- Roof: Tile
Condition
- Year built: 2000
Utilities & green energy
- Sewer: Public Sewer
- Water: Public
- Utilities for property: Electricity Connected, Cable Available, Public
Community & HOA
Community
- Security: Smoke Detector(s), Gated Community
- Subdivision: AVALON AT VILLAGE OF PALM AIRE 1
HOA
- Has HOA: Yes
- Services included: Community Pool, Maintenance Grounds, Trash, Cable TV, Maintenance Exterior, Sewer, Other, Water
- HOA fee: $196 monthly
Location
- Region: Sarasota
Financial & listing details
- Price per square foot: $258/sqft
- Tax assessed value: $378,989
- Annual tax amount: $5,810
- Listing terms: Cash, Conventional, FHA
- Ownership: Fee Simple
Price history
| Date | Event | Price |
|---|---|---|
| 12/15/2023 | Sold | $425,000+31.6%$258/sqft |
Source: Public Record Report a problem | ||
| 6/17/2020 | Sold | $323,000-0.2%$196/sqft |
Source: Public Record Report a problem | ||
| 5/1/2020 | Pending sale | $323,700$196/sqft |
Source: KELLER WILLIAMS ON THE WATER #A4465493 Report a problem | ||
| 4/28/2020 | Listed for sale | $323,700+35%$196/sqft |
Source: KELLER WILLIAMS ON THE WATER #A4465493 Report a problem | ||
| 6/19/2018 | Sold | $239,800-2.1%$145/sqft |
Source: Public Record Report a problem | ||
| 5/9/2018 | Pending sale | $245,000$149/sqft |
Source: RE/MAX ALLIANCE GROUP #A4197022 Report a problem | ||
| 5/9/2018 | Listed for sale | $245,000$149/sqft |
Source: RE/MAX ALLIANCE GROUP #A4197022 Report a problem | ||
| 5/9/2018 | Pending sale | $245,000$149/sqft |
Source: RE/MAX ALLIANCE GROUP #A4197022 Report a problem | ||
| 5/5/2018 | Price change | $245,000-2%$149/sqft |
Source: RE/MAX ALLIANCE GROUP #A4197022 Report a problem | ||
| 4/18/2018 | Price change | $249,900-2%$152/sqft |
Source: RE/MAX ALLIANCE GROUP #A4197022 Report a problem | ||
| 3/31/2018 | Price change | $254,900-1.9%$155/sqft |
Source: RE/MAX ALLIANCE GROUP #A4197022 Report a problem | ||
| 3/29/2018 | Listed for sale | $259,900$158/sqft |
Source: RE/MAX ALLIANCE GROUP #A4197022 Report a problem | ||
| 3/24/2018 | Pending sale | $259,900$158/sqft |
Source: RE/MAX ALLIANCE GROUP #A4197022 Report a problem | ||
| 3/24/2018 | Listed for sale | $259,900$158/sqft |
Source: RE/MAX ALLIANCE GROUP #A4197022 Report a problem | ||
| 3/24/2018 | Pending sale | $259,900$158/sqft |
Source: RE/MAX ALLIANCE GROUP #A4197022 Report a problem | ||
| 3/24/2018 | Pending sale | $259,900$158/sqft |
Source: RE/MAX ALLIANCE GROUP #A4197022 Report a problem | ||
| 3/7/2018 | Price change | $259,900-1.9%$158/sqft |
Source: RE/MAX ALLIANCE GROUP #A4197022 Report a problem | ||
| 2/14/2018 | Price change | $265,000-7%$161/sqft |
Source: RE/MAX ALLIANCE GROUP #A4197022 Report a problem | ||
| 1/8/2018 | Price change | $285,000-5%$173/sqft |
Source: RE/MAX ALLIANCE GROUP #A4197022 Report a problem | ||
| 9/27/2017 | Listed for sale | $300,000+11.1%$182/sqft |
Source: RE/MAX ALLIANCE GROUP #A4197022 Report a problem | ||
| 9/8/2004 | Sold | $270,000+60.3%$164/sqft |
Source: Public Record Report a problem | ||
| 8/9/2000 | Sold | $168,400$102/sqft |
Source: Public Record Report a problem | ||
Public tax history
| Year | Property taxes | Tax assessment |
|---|---|---|
| 2025 | $5,810 -8.7% | $378,989 -9.1% |
| 2024 | $6,361 +79.2% | $416,707 +57.6% |
| 2023 | $3,551 +1% | $264,421 +3% |
| 2022 | $3,514 +0.4% | $256,719 +3% |
| 2021 | $3,500 +10.8% | $249,242 +10.2% |
| 2020 | $3,159 +1.8% | $226,128 +2.3% |
| 2019 | $3,102 | $221,044 -7.1% |
| 2018 | $3,102 -22.9% | $237,866 +41.5% |
| 2017 | $4,023 +86.5% | $168,054 +2.1% |
| 2016 | $2,157 | $164,597 +0.7% |
| 2015 | $2,157 | $163,453 +0.8% |
| 2014 | $2,157 +1.5% | $162,156 +1.5% |
| 2013 | $2,124 +212298% | $159,760 +1.7% |
| 2012 | $1 | $157,089 -5.1% |
| 2011 | $1 | $165,474 -7% |
| 2010 | -- | $177,854 -9.5% |
| 2009 | $2,714 -18.2% | $196,585 -12.7% |
| 2008 | $3,316 +5.1% | $225,219 +3% |
| 2007 | $3,157 -4.4% | $218,659 +2.5% |
| 2006 | $3,303 +1.5% | $213,326 +3% |
| 2005 | $3,255 +41% | $207,113 +36.2% |
| 2004 | $2,309 +0.6% | $152,026 +1.9% |
| 2003 | $2,296 +7% | $149,191 +2.4% |
| 2002 | $2,145 +3.4% | $145,694 +1.6% |
| 2001 | $2,074 +251.6% | $143,400 +334.5% |
| 2000 | $590 | $33,000 |
Find assessor info on the county website
Neighborhood: 34243
Nearby homes
- $368,4002 bd2 ba1.4k sqft5015 Lakescene Pl, Sarasota, FL 34243Off Market
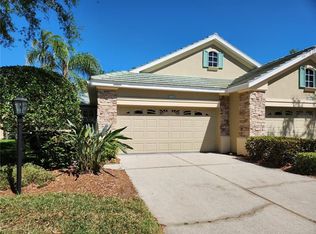
- $409,8002 bd2 ba1.7k sqft5007 Lakescene Pl, Sarasota, FL 34243Off Market

- $424,5002 bd2 ba1.7k sqft5019 Lakescene Pl, Sarasota, FL 34243Off Market

- $359,7002 bd2 ba1.4k sqft5023 Lakescene Pl, Sarasota, FL 34243Off Market

- $424,4002 bd2 ba1.7k sqft5027 Lakescene Pl, Sarasota, FL 34243Off Market
- $408,5002 bd2 ba1.6k sqft5010 Lakescene Pl, Sarasota, FL 34243Off Market
- $398,8002 bd2 ba1.6k sqft5006 Lakescene Pl, Sarasota, FL 34243Off Market
- $383,5002 bd2 ba1.6k sqft5014 Lakescene Pl, Sarasota, FL 34243Off Market
Nearby schools
GreatSchools rating
- 7/10Kinnan Elementary SchoolGrades: PK-5Distance: 1.6 mi
- 4/10Braden River Middle SchoolGrades: 6-8Distance: 4 mi
- 4/10Braden River High SchoolGrades: 9-12Distance: 2.6 mi
Schools provided by the listing agent
- Elementary: Kinnan Elementary
- Middle: Braden River Middle
- High: Braden River High
Source: The MLS. This data may not be complete. We recommend contacting the local school district to confirm school assignments for this home.
Get a cash offer in 3 minutes
Find out how much your home could sell for in as little as 3 minutes with a no-obligation cash offer.
Estimated market value
$413,300
Get a cash offer in 3 minutes
Find out how much your home could sell for in as little as 3 minutes with a no-obligation cash offer.
Estimated market value
$413,300
- Florida
- Manatee County
- Sarasota
- 34243
- 5011 Lakescene Pl
Nearby cities
Nearby neighborhoods
Nearby zip codes
Other Sarasota Topics
