Introducing 5011 Maggie Lane to the market!!! This home features 3 bedrooms, 2.5 baths and sits on one of the largest lots (100x130) in the neighborhood. Plenty of room in the back yard to park a boat or RV and still have room for a pool. The interior of the home centers around the great room/eat in kitchen. The custom wood cabinets look amazing with the white quartz counter tops and stainless appliances. A kitchen island creates more space for the gourmet chef. Wood plank style ceramic tile covers the floors in the kitchen, great room, baths, entryway and the bonus den/office off the front entrance. The master bedroom is located on the first floor and features a luxurious bath with double quartz topped vanities, garden tub, private commode and separate shower. There is also a custom shelved walk in closet in the master. The laundry room and half bath are just off of the garage entry near the kitchen. Upstairs there are 2 large bedrooms with big closets and wall to wall carpeting AND a full bath. There is also attic storage that is easily accessible. Off the back of the home is a screened in patio. The 2 car side entry garage takes care of car storage as well as the freshly poured concrete driveway that leads to back yard access. The exterior of the home is maintenance free hardie plank and stone. The back yard is completely fenced and features a large storage shed. The home has natural gas that powers the gas stove and on demand water heater for great energy efficiency. The sidewalk was recently redone with fresh concrete. This neighborhood has NO HOA and is close to schools, shopping and Tyndall AFB. Call today to see this one.
Sold for $350,000
$350,000
5011 Maggie Ln, Panama City, FL 32404
3beds
1,949sqft
Single Family Residence
Built in 2009
0.3 Acres Lot
$354,300 Zestimate®
$180/sqft
$2,318 Estimated rent
Home value
$354,300
$337,000 - $372,000
$2,318/mo
Zestimate® history
Owner options
List your home for rent
$2,318/mo
Rent Zestimate®
Find your next renter with Zillow Rental Manager. Plus, with online applications, you can quickly screen prospective tenants – for free.
$2,318/mo
Rent Zestimate®
Refinance and save
$2,269/mo
Est. payment
Refinancing to a lower rate could help reduce your monthly payments and save thousands over the life of the loan.
$2,269/mo
Est. payment
Explore your selling options
Work with a Zillow partner agent
Leverage their expertise and Zillow's premium Showcase listings to get your home seen by more buyers.
Get startedList with your own agent
Get your home in front of millions of buyers by listing it on Zillow.
Learn how to do itSell it yourself
Take full control of how buyers see your home on Zillow by listing For Sale by Owner (FSBO).
List your homeWhat's special
Zillow last checked:
Listing updated:
Listed by:
Jeff Payne 850-890-2724,
Keller Williams Success Realty
Bought with:
Non Member
NON-MEMBER OFFICE
Source: CPAR,MLS#: 754047 Originating MLS: Central Panhandle Association of REALTORS
Originating MLS: Central Panhandle Association of REALTORSFacts & features
Interior
Bedrooms & bathrooms
- Bedrooms: 3
- Bathrooms: 3
- Full bathrooms: 2
- 1/2 bathrooms: 1
Rooms
- Room types: Bedroom, Den, Dining Room, Kitchen, Living Room, Primary Bedroom
Primary bedroom
- Level: First
- Dimensions: 15 x 13
Bedroom
- Level: Second
- Dimensions: 12 x 11
Bedroom
- Level: Second
- Dimensions: 13 x 10
Den
- Level: First
- Dimensions: 12 x 10
Dining room
- Level: First
- Dimensions: 11 x 9
Kitchen
- Level: First
- Dimensions: 10 x 10
Living room
- Level: First
- Dimensions: 15 x 14
Heating
- Central, Forced Air, Fireplace(s)
Cooling
- Central Air, Heat Pump
Appliances
- Included: Gas Oven, Gas Range
- Laundry: Washer Hookup, Dryer Hookup
Features
- Coffered Ceiling(s)
- Has fireplace: Yes
- Fireplace features: Gas
Interior area
- Total structure area: 1,949
- Total interior livable area: 1,949 sqft
Property
Parking
- Total spaces: 2
- Parking features: Garage
- Garage spaces: 2
Features
- Patio & porch: Porch, Screened
- Exterior features: Porch
- Fencing: Fenced,Privacy
Lot
- Size: 0.3 Acres
- Dimensions: 99 x 130
- Features: Sprinkler System, Paved
Details
- Additional structures: Storage, Workshop
- Parcel number: 05860500360
- Zoning description: County
- Special conditions: Listed As-Is
Construction
Type & style
- Home type: SingleFamily
- Architectural style: Contemporary
- Property subtype: Single Family Residence
Materials
- Frame, HardiPlank Type, Stone
- Foundation: Slab
- Roof: Metal,Shingle
Condition
- Year built: 2009
Utilities & green energy
- Sewer: Public Sewer
- Utilities for property: Cable Connected, Water Connected
Community & HOA
Community
- Features: Short Term Rental Allowed
- Subdivision: Cherokee Heights
HOA
- Has HOA: No
Location
- Region: Panama City
Financial & listing details
- Price per square foot: $180/sqft
- Tax assessed value: $250,150
- Annual tax amount: $2,971
- Date on market: 3/11/2024
- Cumulative days on market: 35 days
Price history
| Date | Event | Price |
|---|---|---|
| 5/24/2024 | Sold | $350,000$180/sqft |
Source:  CPAR #754047 Report a problem CPAR #754047 Report a problem | ||
| 4/15/2024 | Pending sale | $350,000$180/sqft |
Source: CPAR #754047 Report a problem | ||
| 3/11/2024 | Listed for sale | $350,000+4275%$180/sqft |
Source: CPAR #754047 Report a problem | ||
| 6/18/2012 | Sold | $8,000-95.9%$4/sqft |
Source: Public Record Report a problem | ||
| 6/20/2011 | Sold | $195,000$100/sqft |
Source: Public Record Report a problem | ||
Public tax history
| Year | Property taxes | Tax assessment |
|---|---|---|
| 2024 | $3,129 +5.3% | $250,150 +7.6% |
| 2023 | $2,971 +19.8% | $232,487 +10% |
| 2022 | $2,480 | $211,352 |
| 2021 | -- | -- |
| 2020 | $2,237 +35.2% | $182,866 +35.9% |
| 2019 | $1,655 | $134,584 -26.1% |
| 2018 | $1,655 -26.6% | $182,026 -0.2% |
| 2017 | $2,256 -2% | $182,428 -0.8% |
| 2016 | $2,301 -14.1% | $183,990 -8.1% |
| 2015 | $2,678 | $200,207 +1.4% |
| 2014 | $2,678 | $197,530 +6.9% |
| 2013 | -- | $184,796 +2% |
| 2012 | -- | $181,118 -1.9% |
| 2011 | -- | $184,588 -5.3% |
| 2010 | -- | $194,970 |
Find assessor info on the county website
Neighborhood: Cedar Grove
Nearby homes
- $373,6008,712 Square Feet5013 Maggie Ln, Panama City, FL 32404Off Market
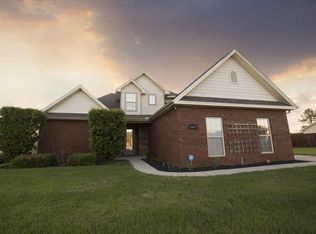
- $354,1003 bd2 ba1.9k sqft5007 Maggie Ln, Panama City, FL 32404Off Market
- $196,1003 bd2 ba1.3k sqft5014 Merritt Brown Way, Panama City, FL 32404Sold
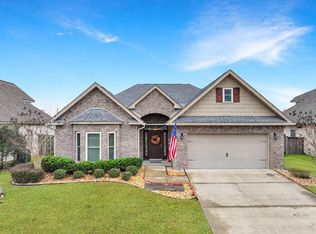
- $419,9003 bd2 ba1.8k sqft5005 Maggie Ln, Panama City, FL 32404For Sale
- $452,0005 bd3 ba3k sqft5015 Maggie Ln, Panama City, FL 32404Off Market
- $280,0003 bd2 ba1.3k sqft5010 Merritt Brown Way, Panama City, FL 32404Sold
- $402,3004 bd3 ba2.5k sqft5010 Maggie Ln, Panama City, FL 32404Off Market
- $268,4003 bd2 ba1.3k sqft5018 Merritt Brown Way, Panama City, FL 32404Off Market
Nearby schools
GreatSchools rating
- 3/10Tommy Smith Elementary SchoolGrades: PK-5Distance: 0.2 mi
- 4/10Merritt Brown Middle SchoolGrades: 6-8Distance: 0.1 mi
- 4/10Bay High SchoolGrades: 9-12Distance: 7.6 mi
Schools provided by the listing agent
- Elementary: Tommy Smith
- Middle: Merritt Brown
- High: Bay
Source: CPAR. This data may not be complete. We recommend contacting the local school district to confirm school assignments for this home.


Get pre-qualified for a loan
At Zillow Home Loans, we can pre-qualify you in as little as 5 minutes with no impact to your credit score.An equal housing lender. NMLS #10287.
Sell for more on Zillow
Get a Zillow Showcase℠ listing at no additional cost and you could sell for .
$354,300
2% more
+$7,086
With Zillow Showcase(estimated)
$361,386
- Florida
- Bay County
- Panama City
- 32404
- Cedar Grove
- 5011 Maggie Ln
Nearby cities
Nearby neighborhoods
Nearby zip codes
Other Panama City Topics
