Skip main navigation
Sold for $520,000
  • $520,000

    5011 MANGROVE POINT ROAD, BRADENTON, FL 34210

    2beds
    1,502sqft
    Single Family Residence
    Built in 1979
    9,975 Square Feet Lot
    $-- Zestimate®
    $346/sqft
    $-- Estimated rent

    Home value

    Not available

    Estimated sales range

    Not available

    Not available

    Zestimate® history
    Loading
    Loading...

    Owner options

    List your home for rent

    Find your next renter with Zillow Rental Manager. Plus, with online applications, you can quickly screen prospective tenants – for free.

    Learn more
    Refinance and save

    $3,664/mo

    Est. payment

    Refinancing to a lower rate could help reduce your monthly payments and save thousands over the life of the loan.

    See today's rates

    $3,664/mo

    Est. payment

    Explore your selling options

    Work with a Zillow partner agent

    Leverage their expertise and Zillow's premium Showcase listings to get your home seen by more buyers.

    Get started

    List with your own agent

    Get your home in front of millions of buyers by listing it on Zillow.

    Learn how to do it

    Sell it yourself

    Take full control of how buyers see your home on Zillow by listing For Sale by Owner (FSBO).

    List your home

    What's special

    Private boat dockBackyard dockUpdated windowsCul de sacGarage ceiling storage racksIncredible curb appealCanal views
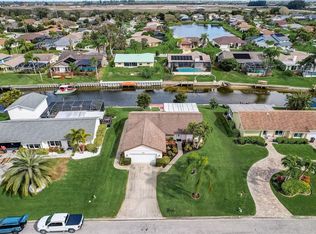
    BRAND NEW ROOF 4/26. Waterfront, Private Boat Dock, Canal, Minutes to Intercoastal, Cul de Sac, 10 min from gorgeous beaches, Newer Paver Circular Driveway, New Impact Front Door, New Sod. WATERFRONT HOME W/ PRIVATE DOCK, UNDER $600k is a rare opportunity to own your own boat dock on a freshwater canal just a short distance to the pristine bay and gulf where you can watch gorgeous sunsets. This beautiful updated coastal style waterfront home has incredible curb appeal with a recently added Paver Circular Driveway and New Impact Front Door will not disappoint. A premiere location in a private Cul-de-sac in the sought after Coral Shores East. As you walk into this light and bright open floor plan you will love the warm welcoming feel. As you pass through into the 31 ft recently recarpeted Florida room you will be captivated by the tranquil canal views. The Primary bedroom was enlarged years ago, and a large walk-in closet was added and was recently added fresh carpeting. Primary Bd has a private bath with tile shower. Large galley kitchen boasts stainless steel appliances and additional beautiful views of the water. Split bedroom floorplan ensures everyone’s privacy or makes for a perfect working from home environment. At the end of a long day look forward to sitting on your backyard dock & enjoying the pristine water views perfect for relaxing or entertaining. The two-car garage is ample and has a work/storage area. Garage door system has just been rebuilt and upgraded. Upgrades are updated windows, New Carpeting, New Impact front door, New Garage Door System, Garage Ceiling Storage Racks, New Sod, & Paver Circular driveway. Dam and Jib boatlift were replaced in 2025 and paid for in full (no assessments). Live on a private Canal minutes from the intercoastal waterway and the most beautiful beaches in FL. Perfect location is just a few miles away from gorgeous beaches such as Anna Maria Island & Longboat Key. Enjoy dinner at St Armands circle with shopping, restaurants and entertainment galore. Close to Sarasota airport and IMG Academy. Just bring your boat to make this home complete….

    Zillow last checked:

    Listing updated:

    Listed by:

    Christine Spelman 941-713-3501,

    ENGEL + VOELKERS SARASOTA 941-388-9800

    Bought with:

    Cathy Roberson, 3509022

    KELLER WILLIAMS ON THE WATER

    Source: Stellar MLS,MLS#: A4681283MLS LogoOriginating MLS: Sarasota - Manatee

    Facts & features

    Interior

    Bedrooms & bathrooms
    • Bedrooms: 2
    • Bathrooms: 2
    • Full bathrooms: 2
    Primary bedroom
    • Features: En Suite Bathroom, Walk-In Closet(s)
    • Level: First
    • Area: 216 Square Feet
    • Dimensions: 18x12
    Dining room
    • Level: First
    Florida room
    • Level: First
    • Area: 310 Square Feet
    • Dimensions: 31x10
    Kitchen
    • Level: First
    • Area: 126 Square Feet
    • Dimensions: 14x9
    Living room
    • Level: First
    • Area: 306 Square Feet
    • Dimensions: 18x17
    Heating
    • Central, Electric
    Cooling
    • Central Air
    Appliances
    • Included: Dishwasher, Disposal, Dryer, Electric Water Heater, Range, Refrigerator, Washer
    • Laundry: Electric Dryer Hookup, In Garage, Washer Hookup
    Features
    • Ceiling Fan(s), Living Room/Dining Room Combo, Open Floorplan, Primary Bedroom Main Floor, Split Bedroom, Thermostat, Walk-In Closet(s)
    • Flooring: Carpet, Ceramic Tile
    • Doors: Sliding Doors
    • Windows: Window Treatments, Hurricane Shutters
    • Has fireplace: No
    Interior area
    • Total structure area: 2,030
    • Total interior livable area: 1,502 sqft

    Property

    Parking
    • Total spaces: 2
    • Parking features: Circular Driveway, Driveway, Garage Door Opener
    • Attached garage spaces: 2
    • Has uncovered spaces: Yes
    Accessibility
    • Accessibility features: Accessible Bedroom
    Features
    • Levels: One
    • Stories: 1
    • Exterior features: Irrigation System, Rain Gutters
    • Has view: Yes
    • View description: Water, Canal
    • Has water view: Yes
    • Water view: Water,Canal
    • Waterfront features: Freshwater Canal Access
    Lot
    • Size: 9,975 Square Feet
    • Features: Cul-De-Sac, Landscaped
    Details
    • Parcel number: 7656802456
    • Zoning: RSF4.5
    • Special conditions: None

    Construction

    Type & style
    • Home type: SingleFamily
    • Architectural style: Florida
    • Property subtype: Single Family Residence
    Materials
    • Block, Stucco
    • Foundation: Slab
    • Roof: Shingle
    Condition
    • New construction: No
    • Year built: 1979

    Utilities & green energy

    • Sewer: Public Sewer
    • Water: Public
    • Utilities for property: Cable Available, Electricity Connected, Street Lights, Underground Utilities, Water Connected

    Community & HOA

    Community
    • Features: Deed Restrictions
    • Pet fee: $0 monthly
    • Subdivision: CORAL SHORES EAST UNIT III
    HOA
    • Has HOA: Yes
    • HOA fee: $100 monthly
    • HOA name: Premium Resource Management
    • HOA phone: 941-359-4876
    Location
    • Region: Bradenton

    Financial & listing details

    • Price per square foot: $346/sqft
    • Tax assessed value: $234,675
    • Annual tax amount: $6,382
    • Date on market: 2/5/2026
    • Cumulative days on market: 134 days
    • Listing terms: Cash,Conventional,FHA,VA Loan
    • Ownership: Fee Simple
    • Total actual rent: 0
    • Electric utility on property: Yes
    • Road surface type: Paved, Asphalt

    Price history

    DateEventPrice
    7/30/2026Sold$520,000-13.2%$346/sqft
    Source: Stellar MLS #A4681283 Report a problem
    7/8/2026Contingent$599,000$399/sqft
    Source: Stellar MLS #A4681283 Report a problem
    6/20/2026Pending sale$599,000$399/sqft
    Source: Stellar MLS #A4681283 Report a problem
    2/5/2026Listed for sale$599,000-4%$399/sqft
    Source: Stellar MLS #A4681283 Report a problem
    12/4/2025Listing removed$624,000$415/sqft
    Source: Engel & Volkers #A4634633 Report a problem
    10/24/2025Price change$624,000-3.9%$415/sqft
    Source: Stellar MLS #A4634633 Report a problem
    5/27/2025Price change$649,000-3.9%$432/sqft
    Source: Stellar MLS #A4634633 Report a problem
    5/2/2025Price change$675,000-2.9%$449/sqft
    Source: Stellar MLS #A4634633 Report a problem
    3/12/2025Price change$695,000-3.3%$463/sqft
    Source: Stellar MLS #A4634633 Report a problem
    1/8/2025Listed for sale$719,000+39.6%$479/sqft
    Source: Stellar MLS #A4634633 Report a problem
    5/20/2021Sold$515,000$343/sqft
    Source: Stellar MLS #A4498679 Report a problem

    Public tax history

    YearProperty taxesTax assessment
    2019$2,018 $155,095 +1.9%
    2018$2,018 +1%$152,203 +2.1%
    2017$1,997 +6.8%$149,072 +2.1%
    2016$1,870 +186938%$146,006 +0.7%
    2015$1 $144,991
    Find assessor info on the county website

    Neighborhood: 34210

    Nearby schools

    GreatSchools rating
    Schools provided by the listing agent
    • Elementary: Sea Breeze Elementary
    • Middle: W.D. Sugg Middle
    • High: Bayshore High

    Source: Stellar MLS. This data may not be complete. We recommend contacting the local school district to confirm school assignments for this home.

    Get pre-qualified for a loan
    At Zillow Home Loans, we can pre-qualify you in as little as 5 minutes with no impact to your credit score.

    An equal housing lender. NMLS #10287.