This custom-built home has jaw dropping grand curb appeal! Located comfortably on a 1.03-acre lot positioned in the curve of a cul-de-sac, this home is private and peaceful. The location is the epitome of convenience as it is merely minutes from Middlebrook pike and the interstate. Once inside your eyes are drawn to the open cathedral ceilings, gorgeous dark flooring and natural light pouring in through the abundance of windows throughout the home. The master ensuite is located on the main level and was recently updated with a stunning tile shower, beautiful wainscoting surrounding the entire bathroom, updated light fixtures, sinks, and hardware! With large ''his and her'' closets on both sides of the ensuite bathroom, there is ample storage! The main level has a private split floorplan with an additional bedroom, bathroom, and the laundry room. The well sized living room has stunning cathedral ceilings, a beautiful gas fireplace focal point and opens to the large kitchen with timeless cream cabinetry and beautiful granite counter tops. Adjacent to the kitchen you will find an additional den/family room, as well as a breakfast nook that leads out back. This backyard was made for pets, children, entertaining, or simply relaxing after a long day - with recently installed Trex decking (2022), a fully fenced flat yard, and a stunning well maintained saltwater pool (installed in 2015.) Upstairs you will find three additional bedrooms, as well as a full bathroom. The crawlspace has been meticulously maintained by crawl space ninja and is fully encapsulated with a dehumidifier, sump pump, and a transferable warranty to the buyer. The seller also has a recent survey as well as a clear pest/termite letter from Cooks pest control (attached to the listing). This property has been priced $25,000 under the appraised value (Appraised in April 2024) to allow the new owners to come in and customize it to their liking with the potential for new paint colors, updated appliances, or whatever the next buyer sees fit!
Sold for $710,000
Street View
$710,000
5011 Morningstar Ln, Knoxville, TN 37909
5beds
2,998sqft
Single Family Residence
Built in 2007
1.03 Acres Lot
$772,300 Zestimate®
$237/sqft
$3,161 Estimated rent
Home value
$772,300
$734,000 - $819,000
$3,161/mo
Zestimate® history
Owner options
List your home for rent
$3,161/mo
Rent Zestimate®
Find your next renter with Zillow Rental Manager. Plus, with online applications, you can quickly screen prospective tenants – for free.
$3,161/mo
Rent Zestimate®
Refinance and save
$4,089/mo
Est. payment
Refinancing to a lower rate could help reduce your monthly payments and save thousands over the life of the loan.
$4,089/mo
Est. payment
Explore your selling options
Work with a Zillow partner agent
Leverage their expertise and Zillow's premium Showcase listings to get your home seen by more buyers.
Get startedList with your own agent
Get your home in front of millions of buyers by listing it on Zillow.
Learn how to do itSell it yourself
Take full control of how buyers see your home on Zillow by listing For Sale by Owner (FSBO).
List your homeWhat's special
Zillow last checked:
Listing updated:
Listed by:
Nikki Heightchew 865-742-2962,
Keller Williams Realty
Bought with:
Dawn George, 256270
ReMax Preferred Properties, In
Source: East Tennessee Realtors,MLS#: 1259519
Facts & features
Interior
Bedrooms & bathrooms
- Bedrooms: 5
- Bathrooms: 3
- Full bathrooms: 3
Rooms
- Room types: Bonus Room
Heating
- Heat Pump, Natural Gas, Electric
Cooling
- Central Air, Ceiling Fan(s)
Appliances
- Included: Dishwasher, Disposal, Microwave, Range, Refrigerator, Other
Features
- Walk-In Closet(s), Cathedral Ceiling(s), Kitchen Island, Pantry, Eat-in Kitchen, Bonus Room
- Flooring: Carpet, Hardwood, Vinyl, Tile
- Windows: Windows - Vinyl, Drapes
- Basement: Crawl Space Sealed
- Number of fireplaces: 1
- Fireplace features: Gas Log
Interior area
- Total structure area: 2,998
- Total interior livable area: 2,998 sqft
Property
Parking
- Total spaces: 2
- Parking features: Garage Door Opener, Attached, Main Level
- Attached garage spaces: 2
Features
- Exterior features: Prof Landscaped
- Has private pool: Yes
- Pool features: In Ground
- Has view: Yes
- View description: Trees/Woods
Lot
- Size: 1.03 Acres
- Dimensions: 130.04 x 346.59 x IRR
- Features: Cul-De-Sac, Wooded, Level
Details
- Parcel number: 107BF030
Construction
Type & style
- Home type: SingleFamily
- Architectural style: Craftsman,Traditional
- Property subtype: Single Family Residence
Materials
- Stone, Vinyl Siding, Shingle Siding, Block, Frame
Condition
- Year built: 2007
Utilities & green energy
- Sewer: Public Sewer
- Water: Public
Community & HOA
Community
- Security: Security System, Smoke Detector(s)
- Subdivision: Far View Hills Unit 3
HOA
- Has HOA: No
Location
- Region: Knoxville
Financial & listing details
- Price per square foot: $237/sqft
- Tax assessed value: $510,700
- Annual tax amount: $1,984
- Date on market: 4/16/2024
Price history
| Date | Event | Price |
|---|---|---|
| 5/29/2024 | Sold | $710,000-2.1%$237/sqft |
Source:  East Tennessee Realtors #1259519 Report a problem East Tennessee Realtors #1259519 Report a problem | ||
| 4/19/2024 | Pending sale | $725,000$242/sqft |
Source: East Tennessee Realtors #1259519 Report a problem | ||
| 4/16/2024 | Listed for sale | $725,000+28900%$242/sqft |
Source: East Tennessee Realtors #1259519 Report a problem | ||
| 12/11/2023 | Sold | $2,500-98.7%$1/sqft |
Source: Public Record Report a problem | ||
| 8/24/2012 | Sold | $196,000-0.9%$65/sqft |
Source: East Tennessee Realtors #801601 Report a problem | ||
| 6/12/2012 | Price change | $197,800-3%$66/sqft |
Source: HOWARD SENTELL #801601 Report a problem | ||
| 5/10/2012 | Price change | $203,900-15%$68/sqft |
Source: SENTELL REAL ESTATE Report a problem | ||
| 3/14/2012 | Price change | $239,900-4%$80/sqft |
Source: HOWARD SENTELL #789638 Report a problem | ||
| 2/17/2012 | Listed for sale | $249,900-18.5%$83/sqft |
Source: HOWARD SENTELL #789638 Report a problem | ||
| 8/30/2011 | Sold | $306,535+27.8%$102/sqft |
Source: Public Record Report a problem | ||
| 8/30/2011 | Price change | $239,900-29.2%$80/sqft |
Source: Fannie Mae #772362 Report a problem | ||
| 8/28/2011 | Listed for sale | -- |
Source: foreclosure.com Report a problem | ||
| 12/11/2007 | Sold | $339,000$113/sqft |
Source: Public Record Report a problem | ||
Public tax history
| Year | Property taxes | Tax assessment |
|---|---|---|
| 2025 | $1,984 +29.8% | $127,675 +29.9% |
| 2024 | $1,528 -0.5% | $98,300 -0.5% |
| 2023 | $1,535 | $98,800 |
| 2022 | $1,535 -10.5% | $98,800 +22.1% |
| 2021 | $1,715 | $80,900 -75% |
| 2020 | $1,715 | $323,600 |
| 2019 | $1,715 | $323,600 -4.5% |
| 2018 | $1,715 -53.8% | $338,990 +319% |
| 2017 | $3,708 -16% | $80,900 |
| 2016 | $4,415 | -- |
| 2015 | $4,415 +16.7% | -- |
| 2014 | $3,784 +7.2% | -- |
| 2013 | $3,529 -13.6% | -- |
| 2012 | $4,085 | -- |
| 2011 | $4,085 | $84,750 |
| 2010 | $4,085 | $84,750 |
| 2009 | $4,085 -11.7% | $84,750 +0.7% |
| 2008 | $4,628 | $84,150 |
Find assessor info on the county website
Neighborhood: Lonas Drive
Nearby homes
- $10,0005 bd8 ba9.6k sqft5001 Morningstar Ln, Knoxville, TN 37909Sold
- $874,6005 bd4 ba4.7k sqft5017 Morningstar Ln, Knoxville, TN 37909Off Market
- $665,5004 bd5 ba3.3k sqft5018 Morningstar Ln, Knoxville, TN 37909Off Market
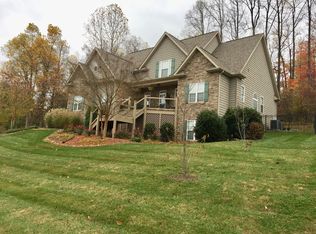
- $916,3005 bd6 ba6k sqft4703 Tomache Dr, Knoxville, TN 37909Off Market

- $727,3005 bd4 ba3.9k sqft4711 Tomache Dr, Knoxville, TN 37909Off Market
- $1,151,0004 bd4 ba4.6k sqft1845 Community Dr, Knoxville, TN 37909Off Market
- $551,2005 bd3 ba2.8k sqft5024 Morningstar Ln, Knoxville, TN 37909Off Market
- $--1 bd1 ba-- sqft4619 Sunflower Rd #776F18CCB, Knoxville, TN 37909Off Market
Nearby schools
GreatSchools rating
- 6/10Pond Gap Elementary SchoolGrades: PK-5Distance: 0.7 mi
- 3/10Northwest Middle SchoolGrades: 6-8Distance: 2.1 mi
- 8/10West High SchoolGrades: 9-12Distance: 1.3 mi
Schools provided by the listing agent
- Elementary: Pond Gap
- Middle: Northwest
- High: West
Source: East Tennessee Realtors. This data may not be complete. We recommend contacting the local school district to confirm school assignments for this home.
Get a cash offer in 3 minutes
Find out how much your home could sell for in as little as 3 minutes with a no-obligation cash offer.
Estimated market value
$772,300
Get a cash offer in 3 minutes
Find out how much your home could sell for in as little as 3 minutes with a no-obligation cash offer.
Estimated market value
$772,300
- Tennessee
- Knox County
- Knoxville
- 37909
- Lonas Drive
- 5011 Morningstar Ln
Nearby cities
Nearby neighborhoods
Nearby zip codes
Other Knoxville Topics
