Great investment opportunity! Come see this charming Tudor-style home featuring 4 bedrooms, 2 bathrooms, and nearly 2,000 sq. ft. with outstanding equity potential! Sold as-is and priced to sell, this home is ready for your creativity and vision. Nestled in a desirable neighborhood, it offers original hardwood floors beneath the carpet, newer windows throughout, and charming built-ins upstairs. The semi-finished basement already includes a 1.75 bathroom and laundry area, providing endless possibilities for additional living space. A detached two-car garage with alley access adds even more value, with utilities available in the alley and potential for an additional dwelling unit (buyer to verify). Ideal as a primary residence, long- or short-term rental, or future investment opportunity. Located just blocks from Maple Street Bistro and Ridgeview Elementary, this is an opportunity you won’t want to miss. Schedule your showing today!
Pending
Price cut: $19.8K (8/4)
$280,000
5011 N Cedar St, Spokane, WA 99205
4beds
2baths
1,829sqft
Single Family Residence
Built in 1927
5,750 Square Feet Lot
$-- Zestimate®
$153/sqft
$-- HOA
What's special
Semi-finished basementTudor-style homeNewer windows throughoutCharming built-ins upstairs
- 58 days
- 66
- 1
Zillow last checked:
Listing updated:
Listed by:
Cassandra Chase 707-237-1856,
Amplify Real Estate Services,
Lara Ramsay 509-981-3235,
Amplify Real Estate Services
Source: SMLS as distributed by MLS GRID,MLS#: 202621438
Facts & features
Interior
Bedrooms & bathrooms
- Bedrooms: 4
- Bathrooms: 2
Basement
- Level: Basement
First floor
- Level: First
- Area: 896 Square Feet
Other
- Level: Second
- Area: 320 Square Feet
Heating
- Natural Gas, Forced Air, See Remarks
Cooling
- Other
Appliances
- Included: Gas Range, Dishwasher, Refrigerator
- Laundry: In Basement
Features
- Basement: Partial,Partially Finished,Rec/Family Area
- Number of fireplaces: 1
- Fireplace features: Insert
Interior area
- Total structure area: 1,829
- Total interior livable area: 1,829 sqft
Property
Parking
- Total spaces: 2
- Parking features: Detached, Garage Door Opener, Off Site
- Garage spaces: 2
Features
- Levels: Three Or More
- Stories: 2
- Fencing: Fenced Yard
Lot
- Size: 5,750 Square Feet
- Features: Level
Details
- Parcel number: 26364.0904
Construction
Type & style
- Home type: SingleFamily
- Architectural style: Tudor
- Property subtype: Single Family Residence
Materials
- Cedar
- Roof: Metal
Condition
- New construction: No
- Year built: 1927
Community & HOA
Location
- Region: Spokane
Financial & listing details
- Price per square foot: $153/sqft
- Tax assessed value: $347,400
- Annual tax amount: $3,553
- Date on market: 7/23/2026
- Listing terms: FHA,VA Loan,Conventional,Cash
- Road surface type: Paved
Foreclosure details
Estimated market value
Not available
Estimated sales range
Not available
Not available
Price history
| Date | Event | Price |
|---|---|---|
| 8/14/2026 | Pending sale | $280,000$153/sqft |
Source:  SMLS as distributed by MLS GRID #202621438 Report a problem SMLS as distributed by MLS GRID #202621438 Report a problem | ||
| 8/4/2026 | Price change | $280,000-6.6%$153/sqft |
Source: SMLS as distributed by MLS GRID #202621438 Report a problem | ||
| 7/23/2026 | Listed for sale | $299,800-0.1%$164/sqft |
Source: SMLS as distributed by MLS GRID #202621438 Report a problem | ||
| 7/21/2021 | Sold | $300,000+122.2%$164/sqft |
Source: SMLS as distributed by MLS GRID #202117171 Report a problem | ||
| 6/17/2011 | Sold | $135,000$74/sqft |
Source: SMLS as distributed by MLS GRID #201116576 Report a problem | ||
| 5/13/2011 | Listed for sale | $135,000$74/sqft |
Source: Prudential Spokane Real Estate #201116576 Report a problem | ||
Public tax history
| Year | Property taxes | Tax assessment |
|---|---|---|
| 2025 | $3,553 +6.4% | $347,400 +3.3% |
| 2024 | $3,338 +1.5% | $336,200 -0.9% |
| 2023 | $3,289 +3.3% | $339,300 +4.2% |
| 2022 | $3,186 +25.1% | $325,500 +39.2% |
| 2021 | $2,546 +7.4% | $233,800 +22% |
| 2020 | $2,370 +11.2% | $191,700 +7.6% |
| 2019 | $2,132 | $178,200 +6.2% |
| 2018 | $2,132 -8.7% | $167,800 +14.1% |
| 2017 | $2,336 +16.1% | $147,100 +10.4% |
| 2016 | $2,012 +15.7% | $133,200 +9.5% |
| 2015 | $1,738 | $121,600 +1% |
| 2014 | $1,738 | $120,450 |
| 2013 | $1,738 +14.4% | -- |
| 2011 | $1,519 +10.3% | -- |
| 2010 | $1,378 | -- |
| 2009 | $1,378 +21.5% | -- |
| 2008 | $1,134 | -- |
| 2007 | $1,134 -82.5% | $101,700 |
| 2005 | $6,491 +417.8% | -- |
| 2004 | $1,254 +3.5% | -- |
| 2003 | $1,212 | -- |
| 2002 | $1,212 +6.5% | -- |
| 2001 | $1,138 +6.9% | $77,100 +12.4% |
| 1999 | $1,064 | $68,600 |
Find assessor info on the county website
Monthly payment
Est. payment
Payment breakdown
Explore the cost of this home by adjusting the details. Changes won't be saved.Climate risks
Neighborhood: North Hill
Nearby schools
Schools provided by the listing agent
- Elementary: Ridgeview
- Middle: Flett
- High: Shadle Park
- District: Spokane Dist 81
Source: SMLS as distributed by MLS GRID. This data may not be complete. We recommend contacting the local school district to confirm school assignments for this home.
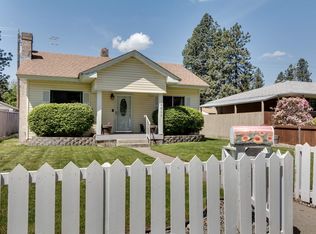

Similar homes
- $329,9004 bd2 ba2k sqft1221 W Garland Ave, Spokane, WA 99205For Sale
 MLS ID #202624157, Jake Senescall, REAL Broker LLC. SMLS as distributed by MLS GRID
 - $301,0003 bd1 ba1.5k sqft4803 N Belt St, Spokane, WA 99205For Sale
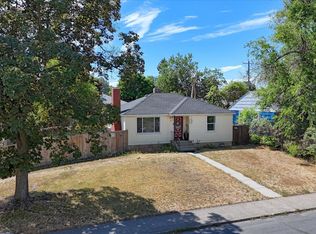 MLS ID #202620001, Joshua Mccray, Realty One Group Eclipse. SMLS as distributed by MLS GRID
 - $289,9994 bd1 ba1.7k sqft1611 W Mansfield Ave, Spokane, WA 99205For Sale
 MLS ID #202621513, Jeff Thomas, Amplify Real Estate Services. SMLS as distributed by MLS GRID
 - $349,9004 bd2 ba2.6k sqft2804 W Longfellow Ave, Spokane, WA 99205For Sale
 MLS ID #202624462, Jake Senescall, REAL Broker LLC. SMLS as distributed by MLS GRID
