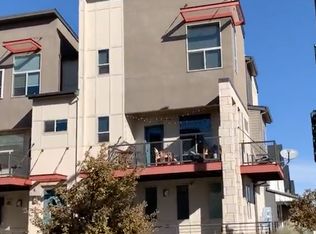
AFFORDABLE HOUSING UNIT-INCOME RESTRICTED!! All Buyers must qualify for the program in order to move forward with the purchase. Please make sure you are working with a lender who is familiar with the income qualifications and restrictions: https://www.denvergov.org/content/denvergov/en/housing-information/resident-resources/affordable-home-ownership.html. This is in the heart of Central Park. This well maintained townhome consists of two bedrooms, two baths, and an attached two car garage. Desirable end unit. Tall ceilings, great light and a covered front porch. Tankless water heater, electric car pre-wire in the garage and solar panels that were installed when the home was built.
Sold for $270,304
$270,304
5011 N Central Park Blvd, Denver, CO 80238
2beds
1,232sqft
Single Family Residence
Built in 2018
2,280 Square Feet Lot
$271,000 Zestimate®
$219/sqft
$2,704 Estimated rent
Home value
$271,000
$244,000 - $298,000
$2,704/mo
Zestimate® history
Owner options
List your home for rent
$2,704/mo
Rent Zestimate®
Find your next renter with Zillow Rental Manager. Plus, with online applications, you can quickly screen prospective tenants – for free.
$2,704/mo
Rent Zestimate®
Refinance and save
$1,737/mo
Est. payment
Refinancing to a lower rate could help reduce your monthly payments and save thousands over the life of the loan.
$1,737/mo
Est. payment
Explore your selling options
Work with a Zillow partner agent
Leverage their expertise and Zillow's premium Showcase listings to get your home seen by more buyers.
Get startedList with your own agent
Get your home in front of millions of buyers by listing it on Zillow.
Learn how to do itSell it yourself
Take full control of how buyers see your home on Zillow by listing For Sale by Owner (FSBO).
List your homeWhat's special
Electric car pre-wireGreat lightCovered front porchTall ceilings
Zillow last checked:
Listing updated:
Listed by:
Becky Adams 303-435-0566,
Compass-Denver
Bought with:
Kathleen Dorram, 100085599
Keller Williams DTC
Source: IRES as distributed by MLS GRID,MLS#: 1003666
Facts & features
Interior
Bedrooms & bathrooms
- Bedrooms: 2
- Bathrooms: 2
- Full bathrooms: 1
- 1/2 bathrooms: 1
- Main level bathrooms: 1
Primary bedroom
- Description: Carpet
- Features: Shared Primary Bath
- Level: Upper
- Area: 120 Square Feet
- Dimensions: 12 x 10
Bedroom 2
- Description: Carpet
- Level: Main
- Area: 110 Square Feet
- Dimensions: 11 x 10
Family room
- Description: Laminate
- Level: Main
- Area: 238 Square Feet
- Dimensions: 17 x 14
Kitchen
- Description: Laminate
- Level: Main
- Area: 168 Square Feet
- Dimensions: 14 x 12
Heating
- Forced Air
Appliances
- Included: Electric Range, Dishwasher, Refrigerator, Microwave
- Laundry: Washer/Dryer Hookup
Features
- Windows: Window Coverings
- Basement: None
- Common walls with other units/homes: End Unit
Interior area
- Total structure area: 1,232
- Total interior livable area: 1,232 sqft
- Finished area above ground: 1,232
Property
Parking
- Total spaces: 2
- Parking features: Garage - Attached
- Attached garage spaces: 2
- Details: Attached
Features
- Levels: Two
- Stories: 2
Lot
- Size: 2,280 Square Feet
Details
- Parcel number: 116404037
- Zoning: RES
- Special conditions: Private Owner,Permanent Affordable Housing
Construction
Type & style
- Home type: SingleFamily
- Property subtype: Single Family Residence
- Attached to another structure: Yes
Materials
- Frame
- Roof: Composition
Condition
- New construction: No
- Year built: 2018
Utilities & green energy
- Electric: Xcel
- Gas: Xcel
- Sewer: Public Sewer
- Water: City
- Utilities for property: Natural Gas Available, Electricity Available, Cable Available, High Speed Avail
Community & HOA
Community
- Features: Park
- Subdivision: Stapleton Filing 42
HOA
- Has HOA: Yes
- Services included: Management, Exterior Maintenance
- HOA fee: $148 monthly
- HOA name: Ave 1 Properties
- HOA phone: 303-804-9800
- Second HOA fee: $26 monthly
- Second HOA name: Master Community Association
- Second HOA phone: 303-388-0724
Location
- Region: Denver
Financial & listing details
- Price per square foot: $219/sqft
- Tax assessed value: $256,800
- Annual tax amount: $1,951
- Date on market: 2/22/2024
- Listing terms: Conventional,FHA,VA Loan
- Exclusions: Washer Dryer
- Electric utility on property: Yes
Price history
| Date | Event | Price |
|---|---|---|
| 3/18/2024 | Sold | $270,304$219/sqft |
Source:  IRES as distributed by MLS GRID #1003666 Report a problem IRES as distributed by MLS GRID #1003666 Report a problem | ||
| 2/25/2024 | Pending sale | $270,304$219/sqft |
Source:  REcolorado as distributed by MLS GRID #IR1003666 Report a problem REcolorado as distributed by MLS GRID #IR1003666 Report a problem | ||
| 2/22/2024 | Listed for sale | $270,304+21.5%$219/sqft |
Source: IRES as distributed by MLS GRID #1003666 Report a problem | ||
| 3/11/2019 | Sold | $222,471$181/sqft |
Source: Public Record Report a problem | ||
Public tax history
| Year | Property taxes | Tax assessment |
|---|---|---|
| 2024 | $1,951 -17.9% | $13,520 -17.4% |
| 2023 | $2,378 +1.3% | $16,360 -2.8% |
| 2022 | $2,347 +10.1% | $16,830 -2.8% |
| 2021 | $2,131 -28.5% | $17,320 +8.9% |
| 2020 | $2,982 +27.6% | $15,909 -30.1% |
| 2019 | $2,337 | $22,752 +33.9% |
| 2018 | $2,337 | $16,990 |
Find assessor info on the county website
Neighborhood: Central Park
Nearby homes
- $539,3002 bd3 ba1.6k sqft9097 E 50th Ave, Denver, CO 80238Off Market
- $1006.234 Acres9100 N Central Park Blvd, Denver, CO 80238Off Market
- $455,0002 bd3 ba1.3k sqft9087 E 50th Ave, Denver, CO 80238Off Market

- $456,7002 bd3 ba1.3k sqft9077 E 50th Ave, Denver, CO 80238Off Market

- $553,1003 bd3 ba1.8k sqft9096 E 50th Ave, Denver, CO 80238Off Market
- $319,6003 bd2 ba1.3k sqft5015 N Central Park Blvd, Denver, CO 80238Off Market
- $229,3002 bd1 ba1.1k sqft9067 E 50th Ave, Denver, CO 80238Off Market
- $561,4002 bd2 ba1.6k sqft9057 E 50th Ave, Denver, CO 80238Off Market
Nearby schools
GreatSchools rating
- 7/10Willow ElementaryGrades: PK-5Distance: 0.3 mi
- 9/10Denver Green School NorthfieldGrades: 6-8Distance: 1.1 mi
- 8/10Northfield High SchoolGrades: 9-12Distance: 0.6 mi
Schools provided by the listing agent
- Elementary: Westerly Creek
- Middle: DSST Conservatory Green Middle School
- High: Northfield High School
Source: IRES as distributed by MLS GRID. This data may not be complete. We recommend contacting the local school district to confirm school assignments for this home.
Get a cash offer in 3 minutes
Find out how much your home could sell for in as little as 3 minutes with a no-obligation cash offer.
Estimated market value
$271,000
Get a cash offer in 3 minutes
Find out how much your home could sell for in as little as 3 minutes with a no-obligation cash offer.
Estimated market value
$271,000
- Colorado
- Denver County
- Denver
- 80238
- Central Park
- 5011 N Central Park Blvd
Nearby cities
Nearby neighborhoods
Nearby zip codes
Other Denver Topics
