Skip main navigation
Sold
  • Price Unknown

    5011 N Elmwood Ave, Kansas City, MO 64119

    3beds
    1,452sqft
    Single Family Residence
    Built in 1988
    6,970 Square Feet Lot
    $257,000 Zestimate®
    $--/sqft
    $1,967 Estimated rent

    Home value

    $257,000

    $231,000 - $285,000

    $1,967/mo

    Zestimate® history
    Loading
    Loading...

    Owner options

    List your home for rent

    $1,967/mo

    Rent Zestimate®

    Find your next renter with Zillow Rental Manager. Plus, with online applications, you can quickly screen prospective tenants – for free.

    Learn more

    $1,967/mo

    Rent Zestimate®

    Refinance and save

    Refinancing to a lower rate could help reduce your monthly payments and save thousands over the life of the loan.

    See today's rates

    Explore your selling options

    Work with a Zillow partner agent

    Leverage their expertise and Zillow's premium Showcase listings to get your home seen by more buyers.

    Get started

    List with your own agent

    Get your home in front of millions of buyers by listing it on Zillow.

    Learn how to do it

    Sell it yourself

    Take full control of how buyers see your home on Zillow by listing For Sale by Owner (FSBO).

    List your home

    What's special

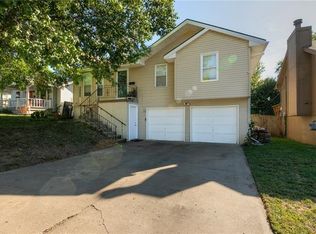
    Striking rock fireplaceFully fenced backyardLarge deckGreat curb appealTall ceilingsPlenty of natural light
    Welcome to this inviting 3-bedroom, 1.5-bath split-entry home featuring tall ceilings and a striking rock fireplace in the spacious living room. The layout offers plenty of natural light, a fully fenced backyard, and a large deck perfect for outdoor enjoyment. The front yard adds great curb appeal, and the basement offers a fantastic opportunity to choose the flooring that fits your style. Upstairs carpeting shows signs of wear and could benefit from a refresh—an easy update to make this home truly yours. A great value with room to add your personal touch! Seller is getting home measured for new carpet - new buyer can pick out color!

    Zillow last checked:

    Listing updated:

    Listed by:

    Jo Marie Armilio 816-682-6111,

    Keller Williams KC North,

    Candy Johnson 816-549-5536,

    Keller Williams KC North

    Bought with:

    Bree Logan, 2019003207

    RE/MAX Elite, REALTORS

    Source: Heartland MLS as distributed by MLS GRID,MLS#: 2553177MLS Logo

    Facts & features

    Interior

    Bedrooms & bathrooms
    • Bedrooms: 3
    • Bathrooms: 2
    • Full bathrooms: 1
    • 1/2 bathrooms: 1
    Primary bedroom
    • Features: All Carpet
    • Level: First
    • Area: 132 Square Feet
    • Dimensions: 12 x 11
    Bedroom 2
    • Features: All Carpet
    • Level: First
    • Area: 100 Square Feet
    • Dimensions: 10 x 10
    Bedroom 3
    • Features: All Carpet
    • Level: First
    • Area: 72 Square Feet
    • Dimensions: 9 x 8
    Kitchen
    • Features: Pantry
    • Level: First
    • Area: 153 Square Feet
    • Dimensions: 17 x 9
    Living room
    • Features: Carpet, Fireplace
    • Level: First
    • Area: 224 Square Feet
    • Dimensions: 16 x 14
    Recreation room
    • Features: All Carpet
    • Level: Lower
    • Area: 286 Square Feet
    • Dimensions: 22 x 13
    Heating
    • Forced Air
    Cooling
    • Attic Fan, Electric
    Appliances
    • Included: Dishwasher, Disposal, Built-In Electric Oven
    • Laundry: In Basement
    Features
    • Ceiling Fan(s), Pantry, Vaulted Ceiling(s), Walk-In Closet(s)
    • Flooring: Carpet
    • Windows: Window Coverings, Skylight(s), Storm Window(s)
    • Basement: Concrete,Finished
    • Number of fireplaces: 1
    • Fireplace features: Living Room, Wood Burning Stove, Wood Burning
    Interior area
    • Total structure area: 1,452
    • Total interior livable area: 1,452 sqft
    • Finished area above ground: 996
    • Finished area below ground: 456

    Property

    Parking
    • Total spaces: 2
    • Parking features: Built-In, Garage Faces Front
    • Attached garage spaces: 2
    Features
    • Patio & porch: Deck
    • Fencing: Privacy,Wood
    Lot
    • Size: 6,970 Square Feet
    • Dimensions: 50 x 138
    • Features: City Lot
    Details
    • Additional structures: Shed(s)
    • Parcel number: 147190004011.00

    Construction

    Type & style
    • Home type: SingleFamily
    • Architectural style: Traditional
    • Property subtype: Single Family Residence
    Materials
    • Board & Batten Siding
    • Roof: Composition
    Condition
    • Year built: 1988

    Utilities & green energy

    • Sewer: Public Sewer
    • Water: Public

    Community & HOA

    Community
    • Security: Smoke Detector(s)
    • Subdivision: Winnetonka Heights
    HOA
    • Has HOA: No
    Location
    • Region: Kansas City

    Financial & listing details

    • Tax assessed value: $28,270
    • Annual tax amount: $2,228
    • Date on market: 6/5/2025
    • Ownership: Private

    Price history

    DateEventPrice
    9/3/2025Sold--
    Source: Heartland MLS as distributed by MLS GRID #2553177 Report a problem
    8/4/2025Contingent$260,000$179/sqft
    Source: Heartland MLS as distributed by MLS GRID #2553177 Report a problem
    7/21/2025Listed for sale$260,000+40.5%$179/sqft
    Source: Heartland MLS as distributed by MLS GRID #2553177 Report a problem
    4/27/2021Sold--
    Source: Heartland MLS as distributed by MLS GRID #2312773 Report a problem
    4/4/2021Pending sale$185,000$127/sqft
    Source: Keller Williams #2312773 Report a problem
    4/1/2021Listed for sale$185,000$127/sqft
    Source: Keller Williams #2312773 Report a problem
    1/17/2014Sold--
    Source: Heartland MLS as distributed by MLS GRID #45001_1855098 Report a problem

    Public tax history

    YearProperty taxesTax assessment
    2025$2,228 +7.1%$28,270 +9.5%
    2024$2,080 +0.9%$25,820
    2023$2,062 +3.3%$25,820 +8.1%
    2022$1,995 -0.1%$23,880
    2021$1,997 +5.3%$23,880 +13.8%
    2020$1,897 $20,980
    2019$1,897 +1.9%$20,980 +14.6%
    2018$1,862 +11.6%$18,300
    2017$1,669 $18,300
    2016$1,669 $18,300
    2015$1,669 +0%$18,300 -9.5%
    2014$1,668 $20,220
    2013-- $20,220 -6.7%
    2012-- $21,680
    2011-- $21,680 +14.6%
    2010-- $18,920
    2009-- $18,920 -1.1%
    2007-- $19,130 +3%
    2006-- $18,580
    2005$1,218 $18,580 +7.8%
    2004-- $17,230
    2003-- $17,230 +8.6%
    2002-- $15,870 +5%
    2001-- $15,110
    Find assessor info on the county website

    Neighborhood: Glenhaven

    Nearby schools

    GreatSchools rating
    Schools provided by the listing agent
    • Elementary: Lakewood
    • Middle: Maple Park
    • High: Winnetonka

    Source: Heartland MLS as distributed by MLS GRID. This data may not be complete. We recommend contacting the local school district to confirm school assignments for this home.

    Get a cash offer in 3 minutes
    Find out how much your home could sell for in as little as 3 minutes with a no-obligation cash offer.
    Estimated market value
    $257,000
    Get a cash offer in 3 minutes
    Find out how much your home could sell for in as little as 3 minutes with a no-obligation cash offer.
    Estimated market value
    $257,000