Top floor 2 bedroom, 1 bathroom condo in the heart of Ravenswood with one exterior parking space, set within a charming all brick boutique building on a quiet, tree lined street. This well maintained and sun filled home offers a timeless blend of vintage character and thoughtful modern updates, featuring hardwood floors throughout, custom closets, and a private side by side washer and dryer, along with additional storage and access to a shared deck. The updated kitchen is both stylish and functional with 42 inch cabinetry, quartz countertops, and stainless steel appliances, flowing into a spacious layout with a dedicated dining area and an inviting living room centered around a fireplace. Enjoy easy access to the vibrant Ravenswood, Lincoln Square, and Andersonville retail and dining corridors, Mariano's grocery store, and Winnemac Park. Super convenient transportation options including the Ravenswood Metra, Damen Brown Line CTA, and CTA Damen bus. A warm and welcoming home that offers the perfect balance of neighborhood charm, everyday convenience, and city living. Kitchen renovated 2024, Refrigerator 2024, Dishwasher 2024, Most windows 2021.
Closed
$454,000
5011 N Wolcott Ave APT 3S, Chicago, IL 60640
2beds
1,400sqft
Condominium, Single Family Residence
Built in ----
-- sqft lot
$455,900 Zestimate®
$324/sqft
$2,694 Estimated rent
Home value
$455,900
$415,000 - $501,000
$2,694/mo
Zestimate® history
Owner options
List your home for rent
$2,694/mo
Rent Zestimate®
Find your next renter with Zillow Rental Manager. Plus, with online applications, you can quickly screen prospective tenants – for free.
$2,694/mo
Rent Zestimate®
Refinance and save
$3,656/mo
Est. payment
Refinancing to a lower rate could help reduce your monthly payments and save thousands over the life of the loan.
$3,656/mo
Est. payment
Explore your selling options
Work with a Zillow partner agent
Leverage their expertise and Zillow's premium Showcase listings to get your home seen by more buyers.
Get startedList with your own agent
Get your home in front of millions of buyers by listing it on Zillow.
Learn how to do itSell it yourself
Take full control of how buyers see your home on Zillow by listing For Sale by Owner (FSBO).
List your homeWhat's special
Quiet tree lined streetOne exterior parking spaceAdditional storageUpdated kitchenQuartz countertopsSpacious layoutDedicated dining area
Zillow last checked:
Listing updated:
Listed by:
Kristin Gonnella 773-619-0215,
Coldwell Banker Realty,
Phillip Weaver,
Coldwell Banker Realty
Bought with:
Renee Greene
Compass
Source: MRED as distributed by MLS GRID,MLS#: 12619634
Facts & features
Interior
Bedrooms & bathrooms
- Bedrooms: 2
- Bathrooms: 1
- Full bathrooms: 1
Rooms
- Room types: Deck, Foyer
Primary bedroom
- Features: Flooring (Hardwood)
- Level: Main
- Area: 130 Square Feet
- Dimensions: 13X10
Bedroom 2
- Features: Flooring (Hardwood)
- Level: Main
- Area: 110 Square Feet
- Dimensions: 11X10
Deck
- Level: Main
- Area: 120 Square Feet
- Dimensions: 15X8
Dining room
- Features: Flooring (Hardwood)
- Level: Main
- Area: 156 Square Feet
- Dimensions: 13X12
Foyer
- Features: Flooring (Hardwood)
- Level: Main
- Area: 45 Square Feet
- Dimensions: 9X5
Kitchen
- Features: Kitchen (Galley), Flooring (Ceramic Tile)
- Level: Main
- Area: 88 Square Feet
- Dimensions: 11X8
Living room
- Features: Flooring (Hardwood)
- Level: Main
- Area: 255 Square Feet
- Dimensions: 17X15
Heating
- Steam, Radiator(s)
Cooling
- Wall Unit(s)
Appliances
- Included: Range, Microwave, Dishwasher, Refrigerator, Washer, Dryer, Stainless Steel Appliance(s)
- Laundry: Laundry Closet
Features
- Storage
- Flooring: Hardwood
- Windows: Screens
- Basement: Unfinished,Full
- Number of fireplaces: 1
- Fireplace features: Living Room
Interior area
- Total structure area: 1,400
- Total interior livable area: 1,400 sqft
Property
Parking
- Total spaces: 1
- Parking features: Assigned, Off Alley, Yes, Owned
Accessibility
- Accessibility features: No Disability Access
Features
- Patio & porch: Deck
Details
- Parcel number: 14074120061012
- Special conditions: None
- Other equipment: Ceiling Fan(s)
Construction
Type & style
- Home type: Condo
- Property subtype: Condominium, Single Family Residence
Materials
- Brick
Condition
- New construction: No
- Major remodel year: 2006
Utilities & green energy
- Sewer: Public Sewer
- Water: Lake Michigan
Community & HOA
HOA
- Has HOA: Yes
- Amenities included: Patio
- Services included: Heat, Water, Parking, Insurance, Exterior Maintenance, Lawn Care, Scavenger, Snow Removal
- HOA fee: $411 monthly
Location
- Region: Chicago
Financial & listing details
- Price per square foot: $324/sqft
- Tax assessed value: $257,570
- Annual tax amount: $4,512
- Date on market: 4/21/2026
- Listing terms: Conventional
- Ownership: Condo
Price history
| Date | Event | Price |
|---|---|---|
| 6/5/2026 | Sold | $454,000+19.8%$324/sqft |
Source:  MRED as distributed by MLS GRID #12619634 Report a problem MRED as distributed by MLS GRID #12619634 Report a problem | ||
| 5/20/2026 | Listing removed | $379,000$271/sqft |
Source: MRED as distributed by MLS GRID #12619634 Report a problem | ||
| 4/28/2026 | Contingent | $379,000$271/sqft |
Source: MRED as distributed by MLS GRID #12619634 Report a problem | ||
| 4/21/2026 | Listed for sale | $379,000+28.5%$271/sqft |
Source: MRED as distributed by MLS GRID #12619634 Report a problem | ||
| 5/13/2022 | Sold | $295,000-1.3%$211/sqft |
Source: MRED as distributed by MLS GRID #11335912 Report a problem | ||
| 3/29/2022 | Pending sale | $299,000$214/sqft |
Source: MRED as distributed by MLS GRID #11335912 Report a problem | ||
| 3/7/2022 | Contingent | $299,000$214/sqft |
Source: MRED as distributed by MLS GRID #11335912 Report a problem | ||
| 3/1/2022 | Listed for sale | $299,000+12.4%$214/sqft |
Source: MRED as distributed by MLS GRID #11335912 Report a problem | ||
| 7/6/2017 | Sold | $266,000-2.2%$190/sqft |
Source: Public Record Report a problem | ||
| 4/7/2017 | Pending sale | $272,000$194/sqft |
Source: Dream Town Realty #09577016 Report a problem | ||
| 3/27/2017 | Listed for sale | $272,000+115.9%$194/sqft |
Source: Dream Town Realty #09577016 Report a problem | ||
| 4/28/1998 | Sold | $126,000+27.3%$90/sqft |
Source: Public Record Report a problem | ||
| 10/1/1996 | Sold | $99,000$71/sqft |
Source: Public Record Report a problem | ||
Public tax history
| Year | Property taxes | Tax assessment |
|---|---|---|
| 2024 | $4,513 -14.4% | $25,757 +3% |
| 2023 | $5,275 +18.8% | $24,999 |
| 2022 | $4,438 +1.9% | $24,999 |
| 2021 | $4,357 +8.8% | $24,999 +18.6% |
| 2020 | $4,006 +0.5% | $21,084 -9.4% |
| 2019 | $3,985 -13.3% | $23,266 |
| 2018 | $4,596 +36.2% | $23,266 +22.1% |
| 2017 | $3,375 +1.8% | $19,054 |
| 2016 | $3,316 +10.1% | $19,054 |
| 2015 | $3,011 -1.2% | $19,054 +0.3% |
| 2014 | $3,048 +2.4% | $18,995 |
| 2013 | $2,977 +9.5% | $18,995 |
| 2012 | $2,718 +25.5% | $18,995 -3.7% |
| 2011 | $2,167 +18.4% | $19,729 |
| 2010 | $1,830 +14% | $19,729 |
| 2009 | $1,605 -25.3% | $19,729 -9.1% |
| 2008 | $2,149 +20.5% | $21,694 |
| 2007 | $1,783 +18.7% | $21,694 |
| 2006 | $1,501 -5.1% | $21,694 +29.4% |
| 2005 | $1,583 +1.9% | $16,768 |
| 2004 | $1,553 +4.5% | $16,768 |
| 2003 | $1,487 -21.7% | $16,768 +58.6% |
| 2002 | $1,900 +28.3% | $10,573 |
| 2001 | $1,480 +1% | $10,573 |
| 2000 | $1,466 -0.7% | $10,573 +38.5% |
| 1999 | $1,476 | $7,632 |
Find assessor info on the county website
Neighborhood: Ravenswood
Nearby homes
- $459,4002 bd1 ba17k sqft5011 N Wolcott Ave APT 1N, Chicago, IL 60640Off Market
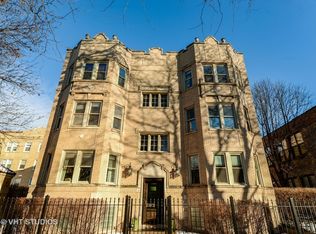
- $350,0002 bd1 ba1.4k sqft5011 N Wolcott Ave APT 3N, Chicago, IL 60640Sold

- $460,5002 bd1 ba17k sqft5011 N Wolcott Ave APT 2N, Chicago, IL 60640Off Market
- $416,2002 bd1 ba1.4k sqft5011 N Wolcott Ave APT 2S, Chicago, IL 60640Off Market

- $---- bd1 ba370 sqft5013 N Wolcott Ave #306, Chicago, IL 60640Off Market
- $--1 bd1 ba582 sqft5013 N Wolcott Ave #100, Chicago, IL 60640Off Market
- $--1 bd1 ba524 sqft5013 N Wolcott Ave #303, Chicago, IL 60640Off Market
- $---- bd1 ba417 sqft5013 N Wolcott Ave #210, Chicago, IL 60640Off Market
Nearby schools
GreatSchools rating
- 6/10McPherson Elementary SchoolGrades: PK-8Distance: 0.3 mi
- 3/10Amundsen High SchoolGrades: 9-12Distance: 0.3 mi
Schools provided by the listing agent
- Elementary: Mcpherson Elementary School
- Middle: Mcpherson Elementary School
- High: Amundsen High School
- District: 299
Source: MRED as distributed by MLS GRID. This data may not be complete. We recommend contacting the local school district to confirm school assignments for this home.
Get a cash offer in 3 minutes
Find out how much your home could sell for in as little as 3 minutes with a no-obligation cash offer.
Estimated market value
$455,900
Get a cash offer in 3 minutes
Find out how much your home could sell for in as little as 3 minutes with a no-obligation cash offer.
Estimated market value
$455,900
- Illinois
- Cook County
- Chicago
- 60640
- Ravenswood
- 5011 N Wolcott Ave Apartment 3S
Nearby cities
Nearby neighborhoods
Nearby zip codes
Other Chicago Topics
