Skip main navigation
Sold for $325,000
  • $325,000

    5011 NE 8TH STREET, OCALA, FL 34470

    3beds
    1,973sqft
    Single Family Residence
    Built in 1996
    0.29 Acres Lot
    $323,200 Zestimate®
    $165/sqft
    $1,926 Estimated rent

    Home value

    $323,200

    Estimated sales range

    Not available

    $1,926/mo

    Zestimate® history
    Loading
    Loading...

    Owner options

    List your home for rent

    $1,926/mo

    Rent Zestimate®

    Find your next renter with Zillow Rental Manager. Plus, with online applications, you can quickly screen prospective tenants – for free.

    Learn more

    $1,926/mo

    Rent Zestimate®

    Refinance and save

    $2,184/mo

    Est. payment

    Refinancing to a lower rate could help reduce your monthly payments and save thousands over the life of the loan.

    See today's rates

    $2,184/mo

    Est. payment

    Explore your selling options

    Work with a Zillow partner agent

    Leverage their expertise and Zillow's premium Showcase listings to get your home seen by more buyers.

    Get started

    List with your own agent

    Get your home in front of millions of buyers by listing it on Zillow.

    Learn how to do it

    Sell it yourself

    Take full control of how buyers see your home on Zillow by listing For Sale by Owner (FSBO).

    List your home

    What's special

    Screened-in florida roomSouthern front exposureVaulted ceilingsCozy wood-burning fireplaceBright open layoutSplit-bedroom floor planWood and tile flooring
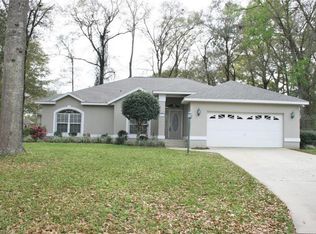
    Welcome home to Hunters Trace! This beautifully maintained 3-bedroom, 2-bath home offers nearly 2,000 sq ft of comfortable living on a spacious landscaped .29 acre lot. Step inside to find a bright, open layout with vaulted ceilings, wood and tile flooring throughout (No carpet). Enjoy a generous family room with a cozy wood-burning fireplace to gather around—perfect for entertaining. The split-bedroom floor plan provides privacy, while the screened-in Florida room invites year-round relaxation. Recent updates include complete primary bathroom renovation and a new A/C system (2018) outdoor custom lighting with timer. Located in a quiet neighborhood with a low HOA fee, this home features an attached 2-car spacious garage can be controlled by an app for convenience. This location provides easy access to schools, shopping, and downtown Ocala. With southern front exposure, you’ll love the natural light all day long. Move-in ready and full of charm—schedule your private showing today!

    Zillow last checked:

    Listing updated:

    Listed by:

    Renee Brandies 352-598-0323,

    MAGNOLIA HOMES AND LAND LLC 352-807-1700

    Bought with:

    Robin Rankin, 3513447

    RE/MAX FOXFIRE - HWY 40

    Source: Stellar MLS,MLS#: OM712447MLS LogoOriginating MLS: Ocala - Marion

    Facts & features

    Interior

    Bedrooms & bathrooms
    • Bedrooms: 3
    • Bathrooms: 2
    • Full bathrooms: 2
    Rooms
    • Room types: Florida Room, Dining Room, Great Room
    Primary bedroom
    • Features: Bath With Whirlpool, Walk-In Closet(s)
    • Level: First
    Dining room
    • Features: Ceiling Fan(s), Storage Closet
    • Level: First
    Great room
    • Features: Ceiling Fan(s), Coat Closet
    • Level: First
    Kitchen
    • Features: Built-In Shelving, Built-in Closet
    • Level: First
    Heating
    • Central, Natural Gas
    Cooling
    • Central Air
    Appliances
    • Included: Convection Oven, Dishwasher, Exhaust Fan, Microwave, Refrigerator
    • Laundry: Laundry Room
    Features
    • Built-in Features, Cathedral Ceiling(s), Ceiling Fan(s), Eating Space In Kitchen, High Ceilings, Kitchen/Family Room Combo, Living Room/Dining Room Combo, Open Floorplan, Primary Bedroom Main Floor, Solid Surface Counters, Split Bedroom, Walk-In Closet(s)
    • Flooring: Porcelain Tile, Hardwood
    • Windows: Shades, Shutters, Window Treatments
    • Has fireplace: Yes
    • Fireplace features: Wood Burning
    Interior area
    • Total structure area: 2,662
    • Total interior livable area: 1,973 sqft

    Property

    Parking
    • Total spaces: 2
    • Parking features: Garage Door Opener, Ground Level
    • Attached garage spaces: 2
    Features
    • Levels: One
    • Stories: 1
    • Patio & porch: Covered, Enclosed, Front Porch, Patio, Rear Porch
    • Exterior features: Garden, Irrigation System, Lighting, Private Mailbox, Rain Gutters, Storage
    • Fencing: Board,Fenced,Wood
    Lot
    • Size: 0.29 Acres
    • Dimensions: 105 x 120
    • Features: Landscaped
    • Residential vegetation: Mature Landscaping, Trees/Landscaped
    Details
    • Parcel number: 2736001010
    • Zoning: R1
    • Special conditions: None

    Construction

    Type & style
    • Home type: SingleFamily
    • Property subtype: Single Family Residence
    Materials
    • Block, Stucco, Wood Frame
    • Foundation: Slab
    • Roof: Shingle
    Condition
    • New construction: No
    • Year built: 1996

    Utilities & green energy

    • Sewer: Septic Tank
    • Water: Public
    • Utilities for property: Cable Available, Electricity Connected, Natural Gas Connected, Phone Available, Sewer Connected

    Community & HOA

    Community
    • Features: Deed Restrictions
    • Security: Smoke Detector(s)
    • Pet fee: $0 monthly
    • Subdivision: HUNTERS TRACE
    HOA
    • Has HOA: Yes
    • Services included: Maintenance Grounds
    • HOA fee: $5 monthly
    • HOA name: Timothy Bell
    Location
    • Region: Ocala

    Financial & listing details

    • Price per square foot: $165/sqft
    • Tax assessed value: $292,370
    • Annual tax amount: $2,272
    • Date on market: 10/31/2025
    • Cumulative days on market: 26 days
    • Listing terms: Assumable,Cash,Conventional,FHA,VA Loan
    • Ownership: Fee Simple
    • Total actual rent: 0
    • Electric utility on property: Yes
    • Road surface type: Asphalt, Paved

    Price history

    DateEventPrice
    1/9/2026Sold$325,000-4.4%$165/sqft
    Source: Stellar MLS #OM712447 Report a problem
    11/27/2025Pending sale$339,999$172/sqft
    Source: Stellar MLS #OM712447 Report a problem
    10/31/2025Listed for sale$339,999+46.2%$172/sqft
    Source: Stellar MLS #OM712447 Report a problem
    6/10/2020Sold$232,500-2.1%$118/sqft
    Source: Public Record Report a problem
    4/15/2020Pending sale$237,500$120/sqft
    Source: MLSTOSELL.COM INC #W7822274 Report a problem
    4/4/2020Listed for sale$237,500+110.4%$120/sqft
    Source: Owner Report a problem
    5/10/2014Listing removed$1,200$1/sqft
    Source: KELLER WMS CORNERSTONE REAL ESTATE #406988 Report a problem
    4/30/2014Listed for rent$1,200$1/sqft
    Source: KELLER WMS CORNERSTONE REAL ESTATE #406988 Report a problem
    8/11/2011Sold$112,900-15%$57/sqft
    Source: Public Record Report a problem
    5/21/2011Price change$132,900-42.1%$67/sqft
    Source: Keller Williams - Ocala #358903 Report a problem
    5/6/2011Listed for sale--
    Source: foreclosure.com Report a problem
    8/18/2005Sold$229,500+58.8%$116/sqft
    Source: Public Record Report a problem
    5/26/2000Sold$144,500$73/sqft
    Source: Public Record Report a problem

    Public tax history

    YearProperty taxesTax assessment
    2025$2,520 +10.9%$170,833 +2.9%
    2024$2,272 +2.7%$166,018 +3%
    2023$2,213 +2.9%$161,183 +3%
    2022$2,149 +0.3%$156,488 +3%
    2021$2,143 -10.4%$151,930 -8.5%
    2020$2,393 +1.6%$166,118 +2.3%
    2019$2,356 $162,383 +6.5%
    2018$2,356 -12%$152,501 +3.1%
    2017$2,677 +50.5%$147,932 +14.2%
    2016$1,779 $129,549 +0.7%
    2015$1,779 +6.3%$128,648 +0.8%
    2014$1,673 -2.4%$127,627 -2.7%
    2013$1,714 -0.9%$131,190 -0.6%
    2012$1,729 -30%$132,037 -7%
    2011$2,469 -4.6%$141,925 -5.6%
    2010$2,589 -8.3%$150,407 -12%
    2009$2,824 +28.8%$170,928 +1.5%
    2008$2,192 -4.8%$168,449 +3%
    2007$2,304 -6.4%$163,543 +2.5%
    2006$2,462 +38.3%$159,555 +37.4%
    2005$1,781 $116,151 +3%
    2004$1,781 -1.3%$112,769 +4.3%
    2002$1,804 +20.6%$108,073 +16.2%
    2001$1,496 $93,023
    2000$1,496 $93,023
    Find assessor info on the county website

    Neighborhood: 34470

    Nearby schools

    GreatSchools rating
    Schools provided by the listing agent
    • Elementary: Ocala Springs Elem. School
    • Middle: Ft McCoy Middle
    • High: Vanguard High School

    Source: Stellar MLS. This data may not be complete. We recommend contacting the local school district to confirm school assignments for this home.

    Get a cash offer in 3 minutes
    Find out how much your home could sell for in as little as 3 minutes with a no-obligation cash offer.
    Estimated market value
    $323,200
    Get a cash offer in 3 minutes
    Find out how much your home could sell for in as little as 3 minutes with a no-obligation cash offer.
    Estimated market value
    $323,200