Skip main navigation
For sale
  • Price cut: $21K (5/27)
    $299,000

    5011 NW 31st St, Ocala, FL 34482

    3beds
    1,890sqft
    : 
    Loading
    Get pre-qualified
    Single Family Residence
    Built in 1997
    0.25 Acres Lot
    $292,100 Zestimate®
    $158/sqft
    $37/mo HOA

    What's special

    Granite countertopsLightning rodsWell-maintained exteriorWelcoming foyerLighted ceiling fansUnder-cabinet lightingPantry storage
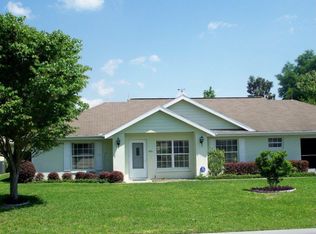
    Move-in ready, well-maintained home in the desirable Quail Meadow 55+ community, featuring major system upgrades and an exceptional walkable location. This spacious 3-bedroom, 2-bath home offers nearly 1,900 square feet of living space plus a 240 sq ft glass and screen-enclosed lanai for year-round use. Key updates include a newer shingle roof (2018), 4-ton 19 SEER Lennox gas HVAC system (2020), gas water heater, water softener, and private irrigation well—all providing comfort, efficiency, and peace of mind. Inside, vaulted ceilings, skylights, and large windows bring in abundant natural light. The kitchen features granite countertops, soft-close maple cabinetry, under-cabinet lighting, a 5-burner gas stove, and stainless steel appliances. A split-bedroom floor plan offers privacy, while a flex room with French doors is ideal for an office or hobby space. The primary suite includes dual walk-in closets, an en-suite bath, and direct lanai access. Additional features include an indoor laundry room, extended outdoor patio, and an oversized two-car garage with overhead storage and ceiling fans. Within a short walk down the block, Residents enjoy a clubhouse, pool, and activities...all with a low HOA. Community is in a prime location within walking distance to shopping, dining, and daily conveniences—just minutes to UF Health, I-75, and the World Equestrian Center.
    137 days
    |
    119
    |
    9
    |

    Zillow last checked:

    Listing updated:

    Listed by:

    Mary Durr 352-441-0208,

    SHOWCASE PROPERTIES OF CENTRAL 352-351-4718

    Source: Stellar MLS,MLS#: OM716530MLS LogoOriginating MLS: Ocala - Marion

    Loading...

      Facts & features

      Interior

      Bedrooms & bathrooms
      • Bedrooms: 3
      • Bathrooms: 2
      • Full bathrooms: 2
      Rooms
      • Room types: Bonus Room, Den/Library/Office, Florida Room, Dining Room, Living Room, Utility Room
      Primary bedroom
      • Features: Walk-In Closet(s)
      • Level: First
      • Area: 192 Square Feet
      • Dimensions: 12x16
      Bedroom 2
      • Features: Built-in Closet
      • Level: First
      • Area: 168 Square Feet
      • Dimensions: 12x14
      Bedroom 3
      • Features: Built-in Closet
      • Level: First
      • Area: 168 Square Feet
      • Dimensions: 12x14
      Bonus room
      • Features: Built-in Closet
      • Level: First
      • Area: 168 Square Feet
      • Dimensions: 12x14
      Florida room
      • Level: First
      • Area: 240 Square Feet
      • Dimensions: 8x30
      Kitchen
      • Level: First
      Living room
      • Level: First
      Utility room
      • Level: First
      Heating
      • Natural Gas
      Cooling
      • Central Air
      Appliances
      • Included: Dishwasher, Dryer, Gas Water Heater, Microwave, Range, Refrigerator, Washer, Water Softener
      • Laundry: Gas Dryer Hookup, Laundry Room, Washer Hookup
      Features
      • Ceiling Fan(s), Eating Space In Kitchen, Primary Bedroom Main Floor, Split Bedroom, Stone Counters, Thermostat, Vaulted Ceiling(s), Walk-In Closet(s)
      • Flooring: Carpet, Laminate, Tile, Hardwood
      • Windows: Skylight(s), Window Treatments
      • Has fireplace: No
      Interior area
      • Total structure area: 2,946
      • Total interior livable area: 1,890 sqft
      Video & virtual tour

      Property

      Parking
      • Total spaces: 2
      • Parking features: Driveway, Garage Door Opener, Oversized
      • Attached garage spaces: 2
      • Has uncovered spaces: Yes
      Features
      • Levels: One
      • Stories: 1
      • Exterior features: Irrigation System
      Lot
      • Size: 0.25 Acres
      • Dimensions: 85 x 130
      • Features: Landscaped
      Details
      • Parcel number: 2158015012
      • Zoning: R1
      • Special conditions: None

      Construction

      Type & style
      • Home type: SingleFamily
      • Architectural style: Traditional
      • Property subtype: Single Family Residence
      Materials
      • Block, Concrete, Metal Siding, Stucco
      • Foundation: Slab
      • Roof: Shingle
      Condition
      • Completed
      • New construction: No
      • Year built: 1997
      Details
      • Builder name: Murphy

      Utilities & green energy

      • Sewer: Septic Tank
      • Water: Public
      • Utilities for property: BB/HS Internet Available, Cable Available, Electricity Connected, Natural Gas Connected, Sprinkler Well, Underground Utilities, Water Connected

      Community & HOA

      Community
      • Features: Clubhouse, Pool
      • Security: Smoke Detector(s)
      • Pet fee: $0 monthly
      • Senior community: Yes
      • Subdivision: QUAIL MEADOW
      HOA
      • Has HOA: Yes
      • Amenities included: Clubhouse, Pool
      • Services included: Community Pool, Pool Maintenance
      • HOA fee: $37 monthly
      • HOA name: Lori Anderson
      • HOA phone: 352-812-8086
      Location
      • Region: Ocala

      Financial & listing details

      • Price per square foot: $158/sqft
      • Tax assessed value: $267,442
      • Annual tax amount: $4,483
      • Date on market: 3/2/2026
      • Cumulative days on market: 138 days
      • Listing terms: Cash,Conventional,FHA,VA Loan
      • Ownership: Fee Simple
      • Total actual rent: 0
      • Electric utility on property: Yes
      • Road surface type: Paved

        Estimated market value

        $292,100

        $277,000 - $307,000

        $2,004/mo

        Price history

        DateEventPrice
        5/27/2026Price change$299,000-6.6%$158/sqft
        Source: Stellar MLS #OM716530 Report a problem
        3/26/2026Price change$320,000-5.9%$169/sqft
        Source: Stellar MLS #OM716530 Report a problem
        3/2/2026Listed for sale$339,900+14.8%$180/sqft
        Source: Stellar MLS #OM716530 Report a problem
        5/4/2022Sold$296,000-1.3%$157/sqft
        Source: Public Record Report a problem
        3/25/2022Pending sale$300,000$159/sqft
        Source: Owner Report a problem
        3/22/2022Listed for sale$300,000$159/sqft
        Source: Owner Report a problem

        Public tax history

        YearProperty taxesTax assessment
        2024$4,483 -1.1%$267,442 -0.3%
        2023$4,532 +182.2%$268,342 +119%
        2022$1,606 +0.5%$122,507 +3%
        2021$1,597 +0.5%$118,939 +1.4%
        2020$1,590 +1.8%$117,297 +2.3%
        2019$1,562 $114,660 +1.9%
        2018$1,562 +7.2%$112,522 +2.1%
        2017$1,457 +2.2%$110,208 +2.1%
        2016$1,425 $107,941 +0.7%
        2015$1,425 +6.3%$107,191 +0.8%
        2014$1,341 +2.7%$106,340 +1.5%
        2013$1,306 -4.5%$104,768 -3.4%
        2012$1,368 +1.4%$108,475 +1.3%
        2011$1,349 +2.1%$107,042 +1.5%
        2010$1,322 +5.4%$105,460 +2.7%
        2009$1,253 +1.3%$102,687 +0.1%
        2008$1,237 -10%$102,586 +3%
        2007$1,374 -5.4%$99,598 +2.5%
        2006$1,453 +2.7%$97,169 +3%
        2005$1,415 $94,339 +3%
        2004$1,415 -0.6%$91,593 +4.3%
        2002$1,424 +7.1%$87,779 +4.6%
        2001$1,330 $83,881
        2000$1,330 $83,881
        Find assessor info on the county website

        Monthly payment

        Est. payment

        Payment breakdown

        Explore the cost of this home by adjusting the details. Changes won't be saved.
        All calculations are estimates and provided by Zillow, Inc. for informational purposes only. Actual amounts may vary.
        HOA fees may include property taxes on listings classified as Co-Ops. Contact the listing agent and/or owner for fee details.
        Mortgage interest rates are dependent on a number of factors, including credit score, down payment, and repayment length. Interest rate data provided by Zillow Group Marketplace, Inc. as of 1/1/1970 from various mortgage lenders with which we have lead or other similar arrangements; the Estimated Payment is an average of those rates.
        See how much you could borrow to make a competitive offer.

        Climate risks

        Neighborhood: 34482

        Getting around

        42 / 100
        Car-Dependent
        0 / 100
        No Nearby Transit
        38 / 100
        Somewhat Bikeable

        Nearby schools

        GreatSchools rating

        A local agent can set up tours, give advice and negotiate with sellers.

        A local lender can help you make sure your offer is ready when you are.

        Browse local experts

        Similar homes